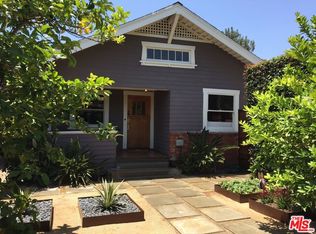
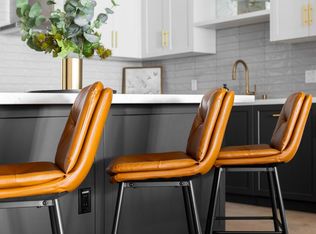
Welcome to Wilton Manor, a condo community near Hancock Park and the heart of Koreatown. This bright, southeast-facing corner unit features a spacious living room with engineered hardwood floors, a generous primary suite with a large walk in-closet, and in-unit laundry. Complete with two tandem parking spaces in a secure gated garage.
Please note that the property is unfurnished.
Copyright The MLS. All rights reserved. Information is deemed reliable but not guaranteed.
Condo for rent
$3,700/moFees may apply
616 S Wilton Pl, APT 103, Los Angeles, CA 90005
3beds
1,730sqft
Price may not include required fees and charges. Learn more|
Condo
Available now
Air conditioner, central air
Gas dryer hookup laundry
2 Parking spaces parking
Central
What's special
Bright southeast-facing corner unitSecure gated garageGenerous primary suiteTwo tandem parking spacesIn-unit laundryEngineered hardwood floors
- 7 days |
- -- |
- -- |
Zillow last checked:
Listing updated:
Travel times

Let’s turn your rent into credit progress
Build credit history with every on-time payment and get credit for the payment you’re already making.
Facts & features
Interior
Bedrooms & bathrooms
- Bedrooms: 3
- Bathrooms: 3
- Full bathrooms: 3
Rooms
- Room types: Dining Area, Living Room, Walk In Closet
Heating
- Central
Cooling
- Air Conditioner, Central Air
Appliances
- Included: Central Water Heater, Dishwasher, Dryer, Exhaust Fan, Garbage Disposal, Microwave Oven, Oven, Range Oven, Refrigerator, Stove, Washer
- Laundry: Gas Dryer Hookup, Gas Or Electric Dryer Hookup, In Kitchen, In Unit, Laundry Closet
Features
- Dining Area, Elevator, Exhaust Fan
- Flooring: Carpet, Ceramic, Hardwood
- Has fireplace: Yes
Interior area
- Total interior livable area: 1,730 sqft
Property
Parking
- Total spaces: 2
- Parking features: Assigned
- Details: Contact manager
Features
- Stories: 4
- Patio & porch: Patio
- Exterior features: Balcony, Dining Area, Gated Community, Guest Parking, Sprinkler System
- Pool features: Contact manager
- Has view: Yes
- View description: Peek-A-Boo
Details
- Parcel number: 5504027057
Construction
Type & style
- Home type: Condo
- Architectural style: Contemporary
- Property subtype: Condo
Condition
- Year built: 2005
Utilities & green energy
- Utilities for property: Garbage, Water
Community & HOA
Community
- Features: Gated
Location
- Region: Los Angeles
Financial & listing details
- Lease term: 1+Year
Nearby apartments for rent


Price history
| Date | Event | Price |
|---|---|---|
| 9/2/2026 | Listed for rent | $3,700-5.1%$2/sqft |
Source:  CLAW #26943709 Report a problem CLAW #26943709 Report a problem | ||
| 9/1/2026 | Listing removed | $799,000$462/sqft |
Source:  CLAW #26668227 Report a problem CLAW #26668227 Report a problem | ||
| 8/22/2026 | Listed for sale | $799,000$462/sqft |
Source: CLAW #26668227 Report a problem | ||
| 8/20/2026 | Pending sale | $799,000$462/sqft |
Source: CLAW #26668227 Report a problem | ||
| 6/4/2026 | Price change | $799,000-5.9%$462/sqft |
Source: CLAW #26668227 Report a problem | ||
| 4/20/2026 | Price change | $849,000-5.6%$491/sqft |
Source: CLAW #26668227 Report a problem | ||
| 3/23/2026 | Listed for sale | $899,000-4.3%$520/sqft |
Source: CLAW #26668227 Report a problem | ||
| 12/2/2025 | Listing removed | $3,900$2/sqft |
Source: CLAW #25622147 Report a problem | ||
| 12/1/2025 | Listing removed | $939,000$543/sqft |
Source: CLAW #25550395 Report a problem | ||
| 11/24/2025 | Listed for rent | $3,900$2/sqft |
Source: CLAW #25622147 Report a problem | ||
| 6/10/2025 | Listed for sale | $939,000+118.4%$543/sqft |
Source: CLAW #25550395 Report a problem | ||
| 6/30/2010 | Sold | $430,000+2.4%$249/sqft |
Source: Public Record Report a problem | ||
| 1/29/2010 | Listing removed | $420,000$243/sqft |
Source: Newstar Realty #10-419275 Report a problem | ||
| 1/10/2010 | Listed for sale | $420,000-43.9%$243/sqft |
Source: Newstar Realty #10-419275 Report a problem | ||
| 2/23/2006 | Sold | $749,000$433/sqft |
Source: Public Record Report a problem | ||
Neighborhood: Koreatown
Nearby schools
GreatSchools rating
- 9/10Wilshire Park Elementary SchoolGrades: K-5Distance: 0.2 mi
- 7/10John Burroughs Middle SchoolGrades: 6-8Distance: 1.3 mi
- 4/10Los Angeles Senior High SchoolGrades: 9-12Distance: 1.2 mi