Thank you for all of the interest! We had a total of 8 offers received! Don't let the street side fool you, this house is an unexpected hidden gem. It's Z*llOw Gone Wild material. Built in 1955 and lovingly cared for since 1987, this 3-bedroom, 2-bath home has some seriously good mid-century charm, like THE CEILINGS & WALL OF WINDOWS!! Vaulted tongue-and-groove wood + exposed beams run through much of the house. The living room takes it from there with a floor-to-ceiling wall of windows that follows the roofline, a massive brick fireplace wall and that dreamy indoor-outdoor thing that mid-century homes do so well. The oversized primary suite gets a vaulted ceiling too, plus an ensuite bath, walk-in closet (where the washer + dryer are tucked) + direct access to the backyard.And the hall bathroom? Is freaking adorable. The salmon tub, tiny geometric details, reeded glass and warm wood ceiling...it has personality coming out of its ears. The kitchen and floors are definitely ready for their next era. And because we KNOW you're going to ask: NO, there are no original hardwoods hiding under the carpet. Darn it! Outside, a covered patio leads to a surprisingly private (fenced with gates on both sides), flat .23-acre/9,825 SQFT backyard with a deck and two storage sheds. Single car garage. Come for the vibes. Stay for the possibilities. Cross-reeded privacy glass, original wood trim, vintage light fixtures (swoon), and a second gas fireplace. Behind the Scenes: slab foundation + insulation between the wood ceilings and roof, gas furnace with AC, single layer roof, new water heater. This one is located on the Portland/Gresham edge.
Sold
$437,000
616 SE 175th Pl, Portland, OR 97233
3beds
1,741sqft
Residential, Single Family Residence
Built in 1955
10,018 Square Feet Lot
$436,900 Zestimate®
$251/sqft
$2,736 Estimated rent
Home value
$436,900
$415,000 - $459,000
$2,736/mo
Zestimate® history
Owner options
List your home for rent
$2,736/mo
Rent Zestimate®
Find your next renter with Zillow Rental Manager. Plus, with online applications, you can quickly screen prospective tenants – for free.
$2,736/mo
Rent Zestimate®
Refinance and save
$2,887/mo
Est. payment
Refinancing to a lower rate could help reduce your monthly payments and save thousands over the life of the loan.
$2,887/mo
Est. payment
Explore your selling options
Work with a Zillow partner agent
Leverage their expertise and Zillow's premium Showcase listings to get your home seen by more buyers.
Get startedList with your own agent
Get your home in front of millions of buyers by listing it on Zillow.
Learn how to do itSell it yourself
Take full control of how buyers see your home on Zillow by listing For Sale by Owner (FSBO).
List your homeWhat's special
Mid-century charmSecond gas fireplaceMassive brick fireplace wallCovered patioCross-reeded privacy glassSingle car garageOversized primary suite
Zillow last checked:
Listing updated:
Listed by:
Amy Rhew 503-341-4879,
Real Broker
Bought with:
Rachel Smith, 201234403
Modern Homes Collective
Source: RMLS (OR),MLS#: 540632935
Facts & features
Interior
Bedrooms & bathrooms
- Bedrooms: 3
- Bathrooms: 2
- Full bathrooms: 2
- Main level bathrooms: 2
Rooms
- Room types: Nook, Bedroom 2, Bedroom 3, Dining Room, Family Room, Kitchen, Living Room, Primary Bedroom
Primary bedroom
- Features: Deck, Sliding Doors, Ensuite, Shower, Vaulted Ceiling, Walkin Closet, Washer Dryer
- Level: Main
- Area: 224
- Dimensions: 16 x 14
Bedroom 2
- Features: Builtin Features, Vaulted Ceiling, Wallto Wall Carpet
- Level: Main
- Area: 180
- Dimensions: 15 x 12
Bedroom 3
- Features: Wallto Wall Carpet
- Level: Main
- Area: 110
- Dimensions: 11 x 10
Dining room
- Features: Exterior Entry, Vaulted Ceiling
- Level: Main
- Area: 200
- Dimensions: 20 x 10
Kitchen
- Features: Dishwasher, Galley, Free Standing Refrigerator
- Level: Main
- Area: 180
- Width: 9
Living room
- Features: Fireplace, Vaulted Ceiling
- Level: Main
- Area: 300
- Dimensions: 20 x 15
Heating
- Forced Air 90, Fireplace(s)
Cooling
- Central Air
Appliances
- Included: Dishwasher, Disposal, Free-Standing Range, Free-Standing Refrigerator, Washer/Dryer, Gas Water Heater
Features
- Vaulted Ceiling(s), Built-in Features, Galley, Shower, Walk-In Closet(s)
- Flooring: Wall to Wall Carpet
- Doors: Sliding Doors
- Windows: Vinyl Frames, Wood Frames
- Basement: None
- Number of fireplaces: 2
- Fireplace features: Gas, Wood Burning
Interior area
- Total structure area: 1,741
- Total interior livable area: 1,741 sqft
Property
Parking
- Total spaces: 1
- Parking features: Driveway, Attached
- Attached garage spaces: 1
- Has uncovered spaces: Yes
Features
- Levels: One
- Stories: 1
- Patio & porch: Porch, Deck
- Exterior features: Yard, Exterior Entry
- Fencing: Fenced
Lot
- Size: 10,018 Square Feet
- Features: Level, SqFt 10000 to 14999
Details
- Additional structures: ToolShed
- Parcel number: R116883
- Zoning: LR7
Construction
Type & style
- Home type: SingleFamily
- Architectural style: Ranch
- Property subtype: Residential, Single Family Residence
Materials
- T111 Siding
- Foundation: Slab
- Roof: Composition
Condition
- Resale
- New construction: No
- Year built: 1955
Utilities & green energy
- Gas: Gas
- Sewer: Public Sewer
- Water: Public
Community & HOA
Community
- Subdivision: Birchwood/Rockwood
HOA
- Has HOA: No
Location
- Region: Portland
Financial & listing details
- Price per square foot: $251/sqft
- Tax assessed value: $442,060
- Annual tax amount: $3,701
- Date on market: 8/25/2026
- Cumulative days on market: 6 days
- Listing terms: Cash,Conventional,FHA,VA Loan
- Road surface type: Paved
Price history
| Date | Event | Price |
|---|---|---|
| 9/25/2026 | Sold | $437,000+13.5%$251/sqft |
Source:  RMLS (OR) #540632935 Report a problem RMLS (OR) #540632935 Report a problem | ||
| 9/1/2026 | Pending sale | $385,000$221/sqft |
Source: RMLS (OR) #540632935 Report a problem | ||
| 8/25/2026 | Listed for sale | $385,000$221/sqft |
Source: RMLS (OR) #540632935 Report a problem | ||
Public tax history
| Year | Property taxes | Tax assessment |
|---|---|---|
| 2025 | $3,702 +5.7% | $192,920 +3% |
| 2024 | $3,503 +10.5% | $187,310 +3% |
| 2023 | $3,170 +2.5% | $181,860 +3% |
| 2022 | $3,092 +2.5% | $176,570 +3% |
| 2021 | $3,015 +6.9% | $171,430 +3% |
| 2020 | $2,821 +4.3% | $166,440 +3% |
| 2019 | $2,704 | $161,600 -9.4% |
| 2018 | $2,704 +1% | $178,280 +17% |
| 2017 | $2,677 +8% | $152,330 +3% |
| 2016 | $2,478 | $147,890 +3% |
| 2015 | $2,478 +3% | $143,590 +3% |
| 2014 | $2,406 +6.5% | $139,410 +3% |
| 2013 | $2,260 +5.4% | $135,350 +4.4% |
| 2012 | $2,144 -0.5% | $129,590 -1.8% |
| 2011 | $2,155 +3.7% | $132,000 +3% |
| 2010 | $2,077 +2.7% | $128,160 +3% |
| 2009 | $2,023 +1.8% | $124,430 +3% |
| 2008 | $1,989 +2.4% | $120,810 +3% |
| 2007 | $1,941 +3.5% | $117,290 +3% |
| 2006 | $1,876 -1.4% | $113,880 -0.7% |
| 2005 | $1,902 +2.3% | $114,670 +3% |
| 2004 | $1,859 +4% | $111,330 +3% |
| 2003 | $1,787 +2.7% | $108,100 +3% |
| 2002 | $1,739 +0.5% | $104,960 -2.8% |
| 2000 | $1,731 +3.1% | $107,970 +3% |
| 1999 | $1,680 | $104,830 |
Find assessor info on the county website
Neighborhood: 97233
Nearby homes
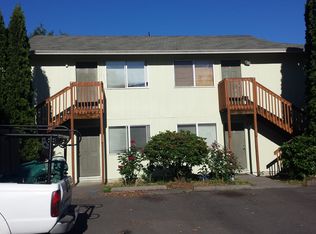
- $573,2308 bd4 ba3.2k sqft600 SE 175th Pl, Portland, OR 97233Off Market
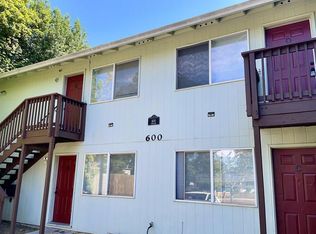
- $--2 bd1 ba800 sqft600 SE 175th Pl STE D, Portland, OR 97233Off Market
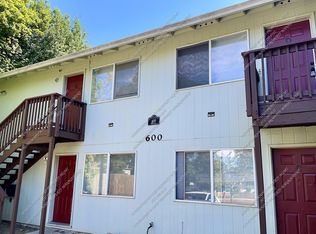
- $--2 bd1 ba600 sqft600 SE 175th Pl STE C, Portland, OR 97233Off Market
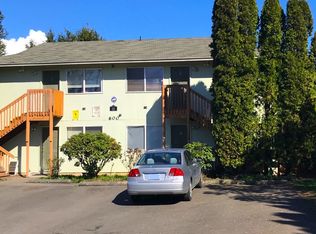
- $262,9002 bd1 ba650 sqft600 SE 175th Pl STE B, Portland, OR 97233Off Market
- $387,1003 bd2 ba1.2k sqft615 SE 176th Pl, Portland, OR 97233Off Market
- $410,0003 bd2 ba2k sqft629 SE 176th Pl, Portland, OR 97233Sold
- $370,3003 bd2 ba1k sqft603 SE 176th Pl, Portland, OR 97233Off Market
- $412,7003 bd2 ba1.4k sqft650 SE 175th Pl, Portland, OR 97233Off Market
Nearby schools
GreatSchools rating
- 2/10Alder Elementary SchoolGrades: K-5Distance: 0.2 mi
- 1/10Reynolds Middle SchoolGrades: 6-8Distance: 1.6 mi
- 1/10Reynolds High SchoolGrades: 9-12Distance: 3.9 mi
Schools provided by the listing agent
- Elementary: Alder
- Middle: H.B. Lee
- High: Centennial
Source: RMLS (OR). This data may not be complete. We recommend contacting the local school district to confirm school assignments for this home.
Get a cash offer in 3 minutes
Find out how much your home could sell for in as little as 3 minutes with a no-obligation cash offer.
Estimated market value
$436,900
Get a cash offer in 3 minutes
Find out how much your home could sell for in as little as 3 minutes with a no-obligation cash offer.
Estimated market value
$436,900
- Oregon
- Multnomah County
- Gresham
- 97233
- 616 SE 175th Pl
