Skip main navigation
For sale
  • Price cut: $35.1K (6/30)
    $649,900

    616 SW 21st Ave, Gainesville, FL 32601

    4beds
    2,885sqft
    : 
    Loading
    Get pre-qualified
    Single Family Residence
    Built in 1954
    1.24 Acres Lot
    $-- Zestimate®
    $225/sqft
    $-- HOA

    What's special

    Screened-in poolMid-century characterScreened lanaiBreakfast barInviting abundant natural lightVersatile bonus roomWarm wood-paneled family room
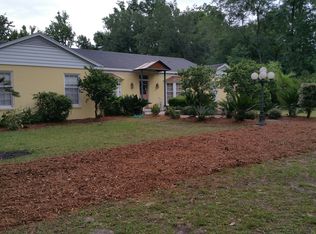
    Mid-century character, a screened-in pool, and a detached efficiency apartment define this rare 1.25-acre Gainesville find, located just 2 miles from the University of Florida and mere minutes from UF Health Shands Hospital, the University of Florida College of Veterinary Medicine, and Depot Park! This 4-bed, 3-bath home ensures peace of mind with a 2021 roof featuring a 20-year warranty, dual AC units, and a newer water heater. The home’s striking profile is enhanced by double-paned windows throughout, ensuring modern efficiency, while inviting abundant natural light and gorgeous views of the mature trees and lush greenery that frame the property. Stepping through the signature blue front door, the home opens to an epicurean kitchen distinguished by clean lines and high-end finishes. This culinary hub features a suite of stainless-steel appliances, a breakfast bar, and an inviting casual dining area. The floor plan unfolds into a warm, wood-paneled family room, a space connected to the outdoors by glass sliders that lead directly to the poolside terrace. This easy movement continues into the formal living room, which opens to one of the large guest bedrooms. The primary suite offers understated luxury complemented by a refreshed ensuite with a glass-enclosed shower and dual-vessel vanity. A versatile bonus room adds to the home's flexible layout. From the main living areas, the transition to the screened lanai is effortless, with privacy-fenced grounds that offer a perfect blend of open lawn and mature shade trees. Unique to this property is the detached efficiency, joined by a breezeway and featuring its own kitchenette, bath, and entrance—ideal for multi-generational living, a private home office, or income potential. This iconic Gainesville location in the leafy Kirkwood area is free from HOA restrictions, and combines the privacy of a spacious homesite with the convenience of living just moments from the city's medical, academic, recreational, and cultural amenities. Schedule your tour today to see how this mid-century gem redefines in-town acreage!
    79 days
    |
    1,081
    |
    87
    |

    Zillow last checked:

    Listing updated:

    Listed by:

    Whitney Johnson Perkins 352-665-0600,

    KELLER WILLIAMS GAINESVILLE REALTY PARTNERS 352-240-0600

    Source: Stellar MLS,MLS#: GC539233MLS LogoOriginating MLS: Orlando Regional

    Loading...

      Facts & features

      Interior

      Bedrooms & bathrooms
      • Bedrooms: 4
      • Bathrooms: 3
      • Full bathrooms: 3
      Rooms
      • Room types: Florida Room, Media Room
      Primary bedroom
      • Features: Built-in Closet
      • Level: First
      Kitchen
      • Level: First
      Living room
      • Level: First
      Heating
      • Central, Electric
      Cooling
      • Central Air
      Appliances
      • Included: Dishwasher, Disposal, Electric Water Heater, Gas Water Heater, Range, Refrigerator
      • Laundry: Laundry Room
      Features
      • Ceiling Fan(s), In-Law Floorplan
      • Flooring: Tile, Hardwood
      • Doors: Sliding Doors
      • Windows: Blinds
      • Has fireplace: No
      Interior area
      • Total structure area: 3,048
      • Total interior livable area: 2,885 sqft
      Video & virtual tour

      Property

      Parking
      • Total spaces: 2
      • Parking features: Carport
      • Carport spaces: 2
      Features
      • Levels: One
      • Stories: 1
      • Has private pool: Yes
      • Pool features: In Ground, Screen Enclosure
      • Has view: Yes
      • View description: Trees/Woods
      Lot
      • Size: 1.24 Acres
      • Features: Corner Lot
      • Residential vegetation: Trees/Landscaped
      Details
      • Parcel number: 15699006000
      • Zoning: RSF1
      • Special conditions: None

      Construction

      Type & style
      • Home type: SingleFamily
      • Architectural style: Mid-Century Modern
      • Property subtype: Single Family Residence
      Materials
      • Brick
      • Foundation: Slab
      • Roof: Built-Up
      Condition
      • New construction: No
      • Year built: 1954

      Utilities & green energy

      • Sewer: Septic Tank
      • Water: Public
      • Utilities for property: Electricity Connected, Water Connected
      Green energy
      • Energy efficient items: Windows

      Community & HOA

      Community
      • Pet fee: $0 monthly
      • Subdivision: CLINCH GRANT D L
      HOA
      • Has HOA: No
      Location
      • Region: Gainesville

      Financial & listing details

      • Price per square foot: $225/sqft
      • Tax assessed value: $365,419
      • Annual tax amount: $7,661
      • Date on market: 4/23/2026
      • Cumulative days on market: 79 days
      • Listing terms: Cash,Conventional,FHA,VA Loan
      • Ownership: Fee Simple
      • Total actual rent: 0
      • Electric utility on property: Yes
      • Road surface type: Paved

        Estimated market value

        Not available

        Estimated sales range

        Not available

        Not available

        Price history

        DateEventPrice
        6/30/2026Price change$649,900-5.1%$225/sqft
        Source: Stellar MLS #GC539233 Report a problem
        6/5/2026Price change$685,000-1.4%$237/sqft
        Source: Stellar MLS #GC539233 Report a problem
        5/22/2026Price change$694,900-0.7%$241/sqft
        Source: Stellar MLS #GC539233 Report a problem
        4/23/2026Listed for sale$699,900+133.3%$243/sqft
        Source: Stellar MLS #GC539233 Report a problem
        5/24/2019Sold$300,000-6.1%$104/sqft
        Source: Public Record Report a problem
        3/15/2019Pending sale$319,500$111/sqft
        Source: Watson Realty Corp -Tioga #416936 Report a problem
        2/13/2019Price change$319,500-5.2%$111/sqft
        Source: Watson Realty Corp -Tioga #416936 Report a problem
        9/24/2018Price change$336,900-3.7%$117/sqft
        Source: Watson Realty Corp #416936 Report a problem
        7/13/2018Listed for sale$349,900+191.8%$121/sqft
        Source: Watson Realty Corp #416936 Report a problem
        4/6/1998Sold$119,900$42/sqft
        Source: GACAR #31601 Report a problem

        Public tax history

        YearProperty taxesTax assessment
        2025$7,661 +7.6%$319,419 +10%
        2024$7,122 +14.6%$290,381 +10%
        2023$6,215 +13.9%$263,983 +10%
        2022$5,456 +7.2%$239,984 +10%
        2021$5,088 -2.4%$218,167 -2.8%
        2020$5,213 +1.2%$224,381 +4.3%
        2019$5,151 $215,162 -6.5%
        2018$5,151 -1.4%$230,000 +7.8%
        2017$5,226 +4.8%$213,300 +5.8%
        2016$4,989 +2.5%$201,660 +10.4%
        2015$4,865 +8.8%$182,600 +5.9%
        2014$4,473 +4.8%$172,400 +2%
        2013$4,267 $169,100 -1.1%
        2012-- $171,000 -3.4%
        2011-- $177,000 -3.4%
        2010-- $183,300 -6.8%
        2009-- $196,700 -1.2%
        2008-- $199,100 -1.8%
        2007-- $202,700 +6%
        2006-- $191,200 +9.2%
        2005-- $175,100 +10.9%
        2004-- $157,900 +29.5%
        2003-- $121,900
        2002-- $121,900 +8.7%
        2001-- $112,100 +12.8%
        2000-- $99,400
        Find assessor info on the county website

        Monthly payment

        Est. payment

        Payment breakdown

        Explore the cost of this home by adjusting the details. Changes won't be saved.
        All calculations are estimates and provided by Zillow, Inc. for informational purposes only. Actual amounts may vary.
        HOA fees may include property taxes on listings classified as Co-Ops. Contact the listing agent and/or owner for fee details.
        Mortgage interest rates are dependent on a number of factors, including credit score, down payment, and repayment length. Interest rate data provided by Zillow Group Marketplace, Inc. as of 1/1/1970 from various mortgage lenders with which we have lead or other similar arrangements; the Estimated Payment is an average of those rates.
        See how much you could borrow to make a competitive offer.

        Climate risks

        Neighborhood: Kirkwood

        Getting around

        35 / 100
        Car-Dependent
        56 / 100
        Bikeable

        Nearby schools

        GreatSchools rating
        Schools provided by the listing agent
        • Elementary: Idylwild Elementary School-AL
        • Middle: Abraham Lincoln Middle School-AL
        • High: Eastside High School-AL

        Source: Stellar MLS. This data may not be complete. We recommend contacting the local school district to confirm school assignments for this home.

        A local agent can set up tours, give advice and negotiate with sellers.

        Browse local experts

        Similar homes