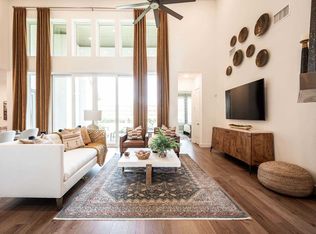
Stunning luxury Highland Home in vibrant master-planned community Sandbrock Ranch! Featuring 5 bedrooms, 7 baths, and multiple living areas. Thoughtfully curated upgrades offer a perfect blend of comfort, elegance, and everyday luxury. Spacious three-car garage provides added convenience and storage. Step through a soaring entry and curved staircase into beautifully designed interiors with extensive hardwood flooring, dramatic ceilings, and an open-concept layout filled with natural light. Expansive living area showcases a wall of windows overlooking a private backyard and breathtaking greenbelt views. Sliding glass doors open to a covered patio, creating seamless indoor-outdoor living ideal for relaxing or entertaining. Gourmet kitchen features a large island, 6-burner gas cooktop, quartz countertops, farmhouse sink, double ovens, and walk-in pantry, all open to main living and dining areas. Spacious primary suite offers peaceful greenbelt views and a spa-inspired bath with freestanding soaking tub, oversized frameless glass shower, dual vanities, and a large walk-in closet. Enjoy resort-style amenities in Sandbrock Ranch, including the Carriage House, resort-style pool and splash pad, state-of-the-art fitness center, stocked fishing lakes, fire pit, lakeside patio, miles of hike and bike trails, dog park, recreation fields, and event lawn for community gatherings. Rare opportunity to own a luxury home with exceptional views, privacy, and a premier community lifestyle. Just 15 minutes from PGA Frisco and the upcoming Universal Studios.
For sale
Price cut: $46K (6/30)
$899,000
616 Saddle Crest Dr, Aubrey, TX 76227
5beds
4,276sqft
Single Family Residence
Built in 2025
8,450 Square Feet Lot
$877,100 Zestimate®
$210/sqft
$154/mo HOA
What's special
Lakeside patioSoaring entryExtensive hardwood flooringExceptional viewsQuartz countertopsCovered patioBeautifully designed interiors
- 98 days |
- 312 |
- 21 |
Zillow last checked:
Listing updated:
Listed by:
Jenny Bae 0649816,
Texas Legacy Realty 469-855-4430
Source: NTREIS,MLS#: 21236346
Facts & features
Interior
Bedrooms & bathrooms
- Bedrooms: 5
- Bathrooms: 7
- Full bathrooms: 5
- 1/2 bathrooms: 2
Primary bedroom
- Features: Dual Sinks, Double Vanity, En Suite Bathroom, Separate Shower, Walk-In Closet(s)
- Level: First
- Dimensions: 19 x 17
Bedroom
- Level: First
- Dimensions: 12 x 11
Bedroom
- Level: Second
- Dimensions: 13 x 11
Bedroom
- Level: Second
- Dimensions: 13 x 10
Bedroom
- Level: Second
- Dimensions: 13 x 11
Breakfast room nook
- Features: Built-in Features, Eat-in Kitchen, Kitchen Island
- Level: First
- Dimensions: 12 x 11
Dining room
- Level: First
- Dimensions: 16 x 11
Game room
- Level: Second
- Dimensions: 17 x 12
Kitchen
- Features: Built-in Features, Butler's Pantry, Kitchen Island, Pantry
- Level: First
- Dimensions: 16 x 12
Living room
- Level: First
- Dimensions: 16 x 16
Office
- Level: First
- Dimensions: 13 x 11
Utility room
- Features: Built-in Features, Utility Room, Utility Sink
- Level: First
- Dimensions: 10 x 9
Heating
- Central, Natural Gas
Cooling
- Central Air, Ceiling Fan(s), Electric
Appliances
- Included: Dishwasher, Electric Oven, Gas Cooktop, Disposal, Tankless Water Heater
- Laundry: Washer Hookup, Electric Dryer Hookup, Laundry in Utility Room
Features
- Decorative/Designer Lighting Fixtures, Eat-in Kitchen, High Speed Internet, Kitchen Island, Open Floorplan, Pantry, Vaulted Ceiling(s), Wired for Data, Walk-In Closet(s), Wired for Sound
- Flooring: Carpet, Ceramic Tile, Wood
- Windows: Window Coverings
- Has basement: No
- Number of fireplaces: 1
- Fireplace features: Family Room, Gas
Interior area
- Total interior livable area: 4,276 sqft
Video & virtual tour
Property
Parking
- Total spaces: 3
- Parking features: Door-Single, Driveway, Garage Faces Front, Garage, Garage Door Opener, Garage Faces Side
- Attached garage spaces: 3
Features
- Levels: Two
- Stories: 2
- Patio & porch: Covered
- Pool features: None, Community
- Fencing: Back Yard,Wood,Wrought Iron
Lot
- Size: 8,450 Square Feet
- Features: Backs to Greenbelt/Park, Greenbelt, Interior Lot, Landscaped, Subdivision, Sprinkler System, Few Trees
Details
- Parcel number: R1022735
Construction
Type & style
- Home type: SingleFamily
- Architectural style: Traditional,Detached
- Property subtype: Single Family Residence
Materials
- Brick
- Foundation: Slab
- Roof: Composition
Condition
- Year built: 2025
Utilities & green energy
- Sewer: Public Sewer
- Water: Public
- Utilities for property: Cable Available, Sewer Available, Water Available
Community & HOA
Community
- Features: Clubhouse, Fitness Center, Fishing, Fenced Yard, Lake, Other, Playground, Park, Pool, Sidewalks, Trails/Paths
- Security: Carbon Monoxide Detector(s), Smoke Detector(s)
- Subdivision: Sandbrock Ranch Ph 11a
HOA
- Has HOA: Yes
- Services included: All Facilities, Association Management
- HOA fee: $462 quarterly
- HOA name: Ccmc
- HOA phone: 480-921-7500
Location
- Region: Aubrey
Financial & listing details
- Price per square foot: $210/sqft
- Tax assessed value: $466,296
- Annual tax amount: $10,855
- Date on market: 4/15/2026
- Cumulative days on market: 98 days
- Listing terms: Cash,FHA,VA Loan
Estimated market value
$877,100
$833,000 - $921,000
$3,670/mo
Price history
| Date | Event | Price |
|---|---|---|
| 6/30/2026 | Price change | $899,000-4.9%$210/sqft |
Source: NTREIS #21236346 Report a problem | ||
| 5/18/2026 | Price change | $945,000-5%$221/sqft |
Source: NTREIS #21236346 Report a problem | ||
| 4/15/2026 | Listed for sale | $995,000-5.2%$233/sqft |
Source: NTREIS #21236346 Report a problem | ||
| 4/30/2025 | Sold | -- |
Source: NTREIS #20793645 Report a problem | ||
| 3/30/2025 | Pending sale | $1,050,000$246/sqft |
Source: NTREIS #20793645 Report a problem | ||
| 2/28/2025 | Price change | $1,050,000-4.6%$246/sqft |
Source:  Highland Homes Report a problem Highland Homes Report a problem | ||
| 2/14/2025 | Price change | $1,101,000+0.5%$257/sqft |
Source: Highland Homes Report a problem | ||
| 1/7/2025 | Price change | $1,095,000-2.2%$256/sqft |
Source: Highland Homes Report a problem | ||
| 12/9/2024 | Listed for sale | $1,120,094+1.1%$262/sqft |
Source: NTREIS #20793645 Report a problem | ||
| 10/27/2024 | Listing removed | $1,107,984$259/sqft |
Source: Highland Homes Report a problem | ||
| 10/17/2024 | Price change | $1,107,984+2.2%$259/sqft |
Source: Highland Homes Report a problem | ||
| 10/12/2024 | Price change | $1,083,781+0.3%$253/sqft |
Source: Highland Homes Report a problem | ||
| 10/11/2024 | Listed for sale | $1,080,781$253/sqft |
Source: Highland Homes Report a problem | ||
Public tax history
| Year | Property taxes | Tax assessment |
|---|---|---|
| 2025 | $10,855 +369.5% | $466,296 +359.8% |
| 2024 | $2,312 | $101,408 |
Find assessor info on the county website
Monthly payment
Est. payment
Payment breakdown
Explore the cost of this home by adjusting the details. Changes won't be saved.Climate risks
Neighborhood: 76227
Nearby schools
GreatSchools rating
- 6/10SANDBROCK RANCHGrades: PK-5Distance: 0.8 mi
- 6/10Pat Hagan Cheek Middle SchoolGrades: 6-8Distance: 2 mi
- 4/10Ray E Braswell High SchoolGrades: 9-12Distance: 2.7 mi
Schools provided by the listing agent
- Elementary: Sandbrock Ranch
- Middle: Pat Hagan Cheek
- High: Ray Braswell
- District: Denton ISD
Source: NTREIS. This data may not be complete. We recommend contacting the local school district to confirm school assignments for this home.
- $648,0004 bd3 ba3.3k sqft620 Saddle Crest Dr, Aubrey, TX 76227Off Market
- $725,0378,450 Square Feet612 Saddle Crest Dr, Aubrey, TX 76227Off Market
- $--4 bd5 ba3.1k sqft604 Saddle Crest Dr, Aubrey, TX 76227Sold

- $--5 bd6 ba4.3k sqft612 Saddle Crest Dr, Aubrey, TX 76227Sold
- $619,1004 bd3 ba3.1k sqft624 Saddle Crest Dr, Aubrey, TX 76227Off Market
- $595,0004 bd3 ba3k sqft608 Saddle Crest Dr, Aubrey, TX 76227Off Market
- $--6 bd9 ba4.5k sqft619 Saddle Crest Dr, Aubrey, TX 76227Sold
- $--4 bd5 ba3.4k sqft609 Saddle Crest Dr, Aubrey, TX 76227Sold
A local agent can set up tours, give advice and negotiate with sellers.
Similar homes
- $999,9005 bd8 ba4.4k sqft4405 Turnout Trl, Aubrey, TX 76227For Sale
 MLS ID #21230703, Manuel Chavez Funes. NTREIS
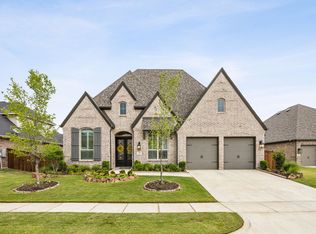
 - $599,0004 bd4 ba3k sqft4108 Fall Aster Way, Aubrey, TX 76227For Sale
 MLS ID #21237365, Alexander Taylor. NTREIS
 - $659,9004 bd4 ba3k sqft704 Colt Dr, Aubrey, TX 76227For Sale
 MLS ID #21232604, Kelly Pearson. NTREIS
 - $699,9905 bd4 ba3.8k sqft440 Sounding St, Aubrey, TX 76227For Sale
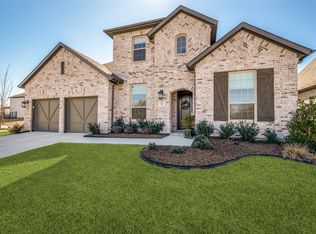 MLS ID #21187638, Thomas McCrory. NTREIS
 - $899,9505 bd5 ba4.2k sqft804 Yarrow St, Little Elm, TX 75068For SaleMLS ID #21287862, Paulette Greene. NTREIS
- $639,9005 bd6 ba3.2k sqft1729 Boxwood Row Dr, Aubrey, TX 76227For SaleMLS ID #21292535, Terri Phillips. NTREIS
- $960,0006 bd4 ba4.6k sqft1110 Columbus Ln, Prosper, TX 75078For Sale By Owner
- $825,0005 bd5 ba4.3k sqft4400 Bristleleaf Ln, Prosper, TX 75078For SaleMLS ID #21275775, Rusty Pierce. NTREIS
- $975,0005 bd4 ba4.2k sqft240 Marie Cir, Frisco, TX 75033For SaleMLS ID #21158811, April Parker. NTREIS
- $645,0004 bd4 ba3k sqft1404 Buttercup Ave, Aubrey, TX 76227For SaleMLS ID #21306692, Heidi Marsh. NTREIS
- $874,9004 bd4 ba2.6k sqft3761 Maxdale Dr, Prosper, TX 75078For SaleMLS ID #21312515, Scott Anderson. NTREIS
- $949,9005 bd6 ba3.9k sqft2331 Rolling Vista Ln, Prosper, TX 75078For SaleMLS ID #21231539, Srinivas Chidurala. NTREIS
- $950,0005 bd7 ba4k sqft2260 Rainforest Dr, Prosper, TX 75078For SaleMLS ID #21304799, Christopher Stochl. NTREIS
- $880,0005 bd7 ba4.8k sqft2631 Seabiscuit Rd, Celina, TX 75009For SaleMLS ID #21258109, Nitin Gupta. NTREIS
- $920,0004 bd6 ba4k sqft2310 Red Cedar Trl, Prosper, TX 75078For SaleMLS ID #21182660, Alexa Appleby. NTREIS
- $985,0004 bd5 ba3.8k sqft4027 Heatherton Dr, Celina, TX 75009For SaleMLS ID #21330714, Dustin Tucker. NTREIS
- $795,0004 bd4 ba3.4k sqft2890 Bluegill Ln, Prosper, TX 75078For SaleMLS ID #21332355, Carolina Dusenbery. NTREIS
- $895,0004 bd4 ba3.5k sqft3040 Bandana Dr, Celina, TX 75009For SaleMLS ID #21151909, Brandon Carrington. NTREIS
- $950,0004 bd5 ba4k sqft1860 Ellington Dr, Celina, TX 75009For SaleMLS ID #21317354, Kelly Aldridge. NTREIS
- $899,9004 bd5 ba3.7k sqft3525 Dancer Rd, Celina, TX 75009For SaleMLS ID #21304446, Tracy Graham. NTREIS
