Experience Refined Coastal Living at Hawkeswater on the River. Move in Ready December 15th.
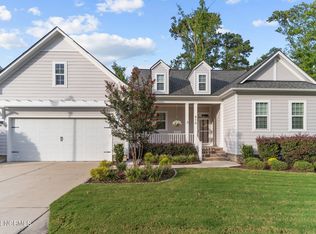
Discover this custom-built Carson home plan, a beautifully designed 4-bedroom, 3-bathroom residence with a 3-bay garage, located in the sought-after waterfront community of Hawkeswater at the River in Belville, NC. Spanning approximately 2,450 square feet, this home offers 9-foot ceilings on the first floor, a spacious open floor plan, fireplace, and both formal and informal dining areas - perfect for entertaining and everyday living.
Built with quality craftsmanship and thoughtful upgrades, this home features a detailed trim package, exceptional behind-the-scenes construction features, fiber cement siding, coffered ceilings, quartz kitchen countertops, stainless steel appliances, a tile backsplash, and luxury vinyl plank flooring throughout the main living areas.
The first-floor owner's suite provides a serene retreat with dual vanities, a walk-in tile shower, a soaking tub, and a spacious walk-in closet. Upstairs, you'll find three additional bedrooms, a full bath, an upstairs beverage nook, and an enormous flex room, ideal for a media room, playroom, or home office. A walk-in attic adjacent to the flex room offers abundant storage space.
Enjoy a private wooded backyard with an outdoor shower perfect for rinsing off after a day on the water plus covered front and back porches for relaxing and entertaining outdoors.
Residents of Hawkeswater at the River enjoy resort-style amenities, including a clubhouse, fitness center, outdoor pool, tennis courts, and a marina with boat slips providing access to the Brunswick River and Intracoastal Waterway. Conveniently located just minutes from downtown Wilmington, the community also features walking trails, green spaces, and a vibrant social calendar, offering the perfect blend of luxury, comfort, and coastal charm. Interior photos coming soon.
Sold for $529,900
$529,900
616 Seathwaite Lane SE, Leland, NC 28451
4beds
2,450sqft
Single Family Residence
Built in 2025
0.34 Acres Lot
$528,800 Zestimate®
$216/sqft
$2,515 Estimated rent
Home value
$528,800
$486,000 - $576,000
$2,515/mo
Zestimate® history
Owner options
List your home for rent
$2,515/mo
Rent Zestimate®
Find your next renter with Zillow Rental Manager. Plus, with online applications, you can quickly screen prospective tenants – for free.
$2,515/mo
Rent Zestimate®
Refinance and save
$4,474/mo
Est. payment
Refinancing to a lower rate could help reduce your monthly payments and save thousands over the life of the loan.
$4,474/mo
Est. payment
Explore your selling options
Work with a Zillow partner agent
Leverage their expertise and Zillow's premium Showcase listings to get your home seen by more buyers.
Get startedList with your own agent
Get your home in front of millions of buyers by listing it on Zillow.
Learn how to do itSell it yourself
Take full control of how buyers see your home on Zillow by listing For Sale by Owner (FSBO).
List your homeWhat's special
Zillow last checked:
Listing updated:
Listed by:
Denise L Dakoulis 910-790-1952,
Sky's the Limit Realty
Bought with:
Logan B Sullivan, 259415
Coldwell Banker Sea Coast Advantage
Source: Hive MLS,MLS#: 100539282 Originating MLS: Cape Fear Realtors MLS, Inc.
Originating MLS: Cape Fear Realtors MLS, Inc.Facts & features
Interior
Bedrooms & bathrooms
- Bedrooms: 4
- Bathrooms: 3
- Full bathrooms: 2
- 1/2 bathrooms: 1
Rooms
- Room types: Living Room, Master Bedroom, Other, Dining Room, Laundry, Bedroom 2, Bedroom 3, Bedroom 4, Bonus Room
Primary bedroom
- Description: Tray Ceilings, Zoned AC/Heat, Recessed Lighting
- Level: Main
- Dimensions: 15 x 14
Bedroom 2
- Description: Front Bdrm w/ Walk in Closet
- Level: Second
- Dimensions: 12.5 x 11
Bedroom 3
- Description: Back Right Bdrm w. Walk in Closet
- Level: Second
- Dimensions: 13 x 11
Bedroom 4
- Description: Back Left Bdrm w/ Walk in Closet
- Level: Second
- Dimensions: 12 x 11
Bonus room
- Description: Flex Room
- Level: Second
- Dimensions: 18 x 15
Dining room
- Description: Formal Dining w/ Coffered ceilings
- Level: Main
- Dimensions: 13 x 10.5
Kitchen
- Description: Center Island, Built-iin appliances, Informal Dini
- Level: Main
- Dimensions: 23 x 13
Laundry
- Level: Main
- Dimensions: 6.5 x 6.5
Living room
- Description: Fireplace, Recessed lighting, 9 ft ceilings
- Level: Main
- Dimensions: 19 x 17
Other
- Description: Foyer
- Level: Main
- Dimensions: 7 x 6
Other
- Description: Master Bath Spa Retreat
- Level: Main
- Dimensions: 15 x 12
Other
- Description: Walk in Attic / Unfinished Bonus Room
- Level: Second
- Dimensions: 28 x 22
Heating
- Heat Pump, Electric, Zoned
Cooling
- Zoned, Heat Pump
Appliances
- Included: Vented Exhaust Fan, Mini Refrigerator, Electric Cooktop, Built-In Microwave, Built-In Electric Oven, Disposal, Dishwasher
- Laundry: Laundry Room
Features
- Master Downstairs, Walk-in Closet(s), Tray Ceiling(s), High Ceilings, Entrance Foyer, Solid Surface, Kitchen Island, Walk-in Shower, Walk-In Closet(s)
- Flooring: LVT/LVP, Carpet, Tile
- Attic: Floored,Walk-In
Interior area
- Total structure area: 2,450
- Total interior livable area: 2,450 sqft
Property
Parking
- Total spaces: 3
- Parking features: Concrete, Garage Door Opener, On Site
- Garage spaces: 3
Features
- Levels: Two
- Stories: 2
- Patio & porch: Covered, Porch
- Fencing: None
- Waterfront features: Water Access Comm
Lot
- Size: 0.34 Acres
- Dimensions: 76 x 167 x 144 x 122
- Features: Water Access Comm
Details
- Additional structures: Shower
- Parcel number: 048ce028
- Zoning: Co-R-7500
- Special conditions: Standard
Construction
Type & style
- Home type: SingleFamily
- Property subtype: Single Family Residence
Materials
- Fiber Cement
- Foundation: Raised, Slab
- Roof: Architectural Shingle
Condition
- New construction: Yes
- Year built: 2025
Utilities & green energy
- Sewer: Public Sewer
- Water: Public
- Utilities for property: Cable Available, Sewer Connected, Water Connected
Community & HOA
Community
- Subdivision: Hawkeswater at the River
HOA
- Has HOA: Yes
- Amenities included: Waterfront Community, Boat Dock, Clubhouse, Pool, Fitness Center, Maintenance Common Areas, Marina, Sidewalks, Street Lights, Tennis Court(s), Trail(s)
- HOA fee: $1,344 annually
- HOA name: Hawkeswater HOA
- HOA phone: 910-679-3012
Location
- Region: Leland
Financial & listing details
- Price per square foot: $216/sqft
- Tax assessed value: $90,000
- Annual tax amount: $327
- Date on market: 11/25/2025
- Cumulative days on market: 35 days
- Listing agreement: Exclusive Right To Sell
- Listing terms: Cash,Conventional,FHA,USDA Loan,VA Loan
- Road surface type: Paved
Price history
| Date | Event | Price |
|---|---|---|
| 12/29/2025 | Sold | $529,900$216/sqft |
Source:  Hive MLS #100539282 Report a problem Hive MLS #100539282 Report a problem | ||
| 12/24/2025 | Pending sale | $529,900$216/sqft |
Source: Hive MLS #100539282 Report a problem | ||
| 12/8/2025 | Contingent | $529,900$216/sqft |
Source: Hive MLS #100539282 Report a problem | ||
| 11/3/2025 | Listed for sale | $529,900+606.5%$216/sqft |
Source: Hive MLS #100539282 Report a problem | ||
| 4/8/2025 | Sold | $75,000-40%$31/sqft |
Source: Hive MLS #100499776 Report a problem | ||
| 10/11/2024 | Price change | $125,000-21.9%$51/sqft |
Source: Hive MLS #100468017 Report a problem | ||
| 9/26/2024 | Listed for sale | $160,000+21.2%$65/sqft |
Source: Hive MLS #100468017 Report a problem | ||
| 7/24/2008 | Sold | $132,000$54/sqft |
Source: Public Record Report a problem | ||
Public tax history
| Year | Property taxes | Tax assessment |
|---|---|---|
| 2025 | $328 | $90,000 |
| 2024 | $328 | $90,000 |
| 2023 | $328 +85.2% | $90,000 +172.7% |
| 2022 | $177 +0.3% | $33,000 |
| 2021 | $177 | $33,000 |
| 2020 | $177 +0.9% | $33,000 |
| 2019 | $175 +30.9% | $33,000 +32% |
| 2018 | $134 +1.9% | $25,000 |
| 2017 | $131 | $25,000 |
| 2016 | $131 | $25,000 |
| 2015 | $131 | $25,000 |
Find assessor info on the county website
Neighborhood: 28451
Nearby homes
- $527,700-- bd-- ba-- sqft671 Seathwaite Lane #1221, Leland, NC 28451Off Market
- $317,200-- bd-- ba-- sqft692 Seathwaite, Leland, NC 28451Off Market
- $443,0003 bd3 ba2.3k sqft692 Seathwaite Drive Se, Leland, NC 28451Off Market
- $510,1044 bd4 ba2.1k sqft610 Seathwaite Ln SE, Leland, NC 28451Sold
- $450,0003 bd2 ba2.4k sqft620 Seathwaite Ln SE, Leland, NC 28451Sold
- $364,5004 bd2 ba1.7k sqft718 Seathwaite Lane Se, Leland, NC 28451Off Market
- $353,4004 bd3 ba1.8k sqft748 Seathwaite Dr SE LOT 1238, Leland, NC 28451Off Market
- $332,4003 bd2 ba1.4k sqft730 Seathwaite Ln SE LOT 1235, Leland, NC 28451Off Market
Nearby schools
GreatSchools rating
- 5/10Belville ElementaryGrades: PK-5Distance: 0.2 mi
- 3/10Leland MiddleGrades: 6-8Distance: 3 mi
- 4/10North Brunswick HighGrades: 9-12Distance: 2.7 mi
Schools provided by the listing agent
- Elementary: Belville
- Middle: Leland
- High: North Brunswick
Source: Hive MLS. This data may not be complete. We recommend contacting the local school district to confirm school assignments for this home.
Get a cash offer in 3 minutes
Find out how much your home could sell for in as little as 3 minutes with a no-obligation cash offer.
Estimated market value
$528,800
Get a cash offer in 3 minutes
Find out how much your home could sell for in as little as 3 minutes with a no-obligation cash offer.
Estimated market value
$528,800
- North Carolina
- Brunswick County
- Leland
- 28451
- 616 Seathwaite Lane SE
Nearby cities
Nearby zip codes
Other Leland Topics
