Skip main navigation
Contingent
  • $365,000

    616 Seneca Dr, Aurora, IL 60506

    4beds
    3,884sqft
    : 
    Loading
    Get pre-qualified
    Single Family Residence
    Built in 1962
    0.33 Acres Lot
    $365,500 Zestimate®
    $94/sqft
    $-- HOA

    What's special

    Custom-built brick quad-level residenceSpacious kitchenOpen-concept layoutGleaming hardwood flooring
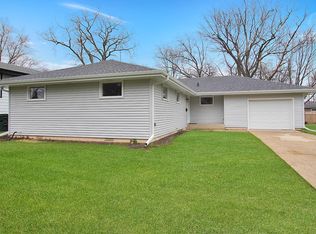
    Priced at under $100 per square foot, making it one of the best values on the market! Welcome to this custom-built brick quad-level residence offering over 3,800 square feet of living space on a huge fenced 0.33-acre corner lot! This is definitely not your average multi-level home. Fall in love with the incredible character, spacious layout, and versatility throughout. Featuring 4 generously sized bedrooms and 3 full bathrooms, this home also includes a private in-law arrangement complete with its own kitchen, full bath, bedroom, and minimal stairs for convenient access. The impressive living and dining rooms showcase soaring beamed ceilings, gleaming hardwood flooring, and three oversized picture windows that fill the home with natural light. The open-concept layout flows seamlessly into the spacious kitchen and cozy breakfast nook, featuring volume ceilings and hardwood flooring. Upstairs, the massive primary suite offers vaulted beamed ceilings, three closets, and a private ensuite bath. Bedroom two is even larger than the primary suite and features vaulted ceilings and two oversized closets. Bedroom three also offers abundant space and dual closets. A full hall bath with dual sinks completes the second level. The lower-level in-law suite provides exceptional flexibility for multi-generational living, extended guests, or a private home office setup. This space includes a spacious family room with a beautiful stone fireplace, full kitchen, private bedroom, and full bath. The laundry room includes a utility sink with handheld sprayer, perfect for a dog-washing station. Just a few steps below, you'll find a partially finished oversized recreation room with endless possibilities along with abundant storage throughout the home. enthusiasts and hobbyists will love the massive four-car tandem garage, offering room for vehicles, tools, bikes, and more, with direct access to the fenced backyard. Outside, enjoy a large private concrete patio ideal for entertaining, plus a circular double-wide driveway with entrances from both Winona and Seneca for added convenience. Only Minutes to I88, Metra, Shopping and schools!
    27 days
    |
    1,513
    |
    37
    |

    Likely to sell faster than

    Zillow last checked:

    Listing updated:

    Listed by:

    Richie Corral 630-806-3998,

    Century 21 Circle - Aurora

    Source: MRED as distributed by MLS GRID,MLS#: 12679205MLS Logo

      Facts & features

      Interior

      Bedrooms & bathrooms
      • Bedrooms: 4
      • Bathrooms: 3
      • Full bathrooms: 3
      Rooms
      • Room types: Other Room
      Primary bedroom
      • Features: Flooring (Carpet), Bathroom (Full)
      • Level: Second
      • Area: 169 Square Feet
      • Dimensions: 13X13
      Bedroom 2
      • Features: Flooring (Carpet)
      • Level: Second
      • Area: 195 Square Feet
      • Dimensions: 13X15
      Bedroom 3
      • Features: Flooring (Carpet)
      • Level: Second
      • Area: 168 Square Feet
      • Dimensions: 14X12
      Bedroom 4
      • Features: Flooring (Carpet)
      • Level: Lower
      • Area: 121 Square Feet
      • Dimensions: 11X11
      Dining room
      • Features: Flooring (Hardwood)
      • Level: Main
      • Dimensions: COMBO
      Family room
      • Features: Flooring (Wood Laminate)
      • Level: Basement
      • Area: 234 Square Feet
      • Dimensions: 18X13
      Kitchen
      • Features: Kitchen (Eating Area-Table Space, Breakfast Room), Flooring (Wood Laminate)
      • Level: Main
      • Area: 96 Square Feet
      • Dimensions: 12X08
      Laundry
      • Level: Lower
      • Area: 60 Square Feet
      • Dimensions: 6X10
      Living room
      • Features: Flooring (Hardwood)
      • Level: Main
      • Area: 448 Square Feet
      • Dimensions: 32X14
      Other
      • Features: Flooring (Wood Laminate)
      • Level: Basement
      • Area: 416 Square Feet
      • Dimensions: 32X13
      Heating
      • Steam
      Cooling
      • Window Unit(s)
      Appliances
      • Included: Washer, Dryer
      • Laundry: In Unit, Sink
      Features
      • Vaulted Ceiling(s), In-Law Floorplan, Built-in Features, Walk-In Closet(s), Beamed Ceilings
      • Flooring: Hardwood, Laminate
      • Basement: Finished,Partial
      • Number of fireplaces: 1
      • Fireplace features: Gas Starter, Other
      Interior area
      • Total structure area: 3,884
      • Total interior livable area: 3,884 sqft

      Property

      Parking
      • Total spaces: 4
      • Parking features: Concrete, Circular Driveway, Garage Door Opener, Tandem, Yes, Garage Owned, Attached, Garage
      • Attached garage spaces: 4
      • Has uncovered spaces: Yes
      Accessibility
      • Accessibility features: No Disability Access
      Features
      • Levels: Quad-Level
      • Patio & porch: Patio
      • Fencing: Fenced
      Lot
      • Size: 0.33 Acres
      • Dimensions: 140x66.37x124x103.13
      • Features: Corner Lot, Mature Trees
      Details
      • Parcel number: 1517452014
      • Special conditions: None

      Construction

      Type & style
      • Home type: SingleFamily
      • Property subtype: Single Family Residence
      Materials
      • Brick, Stone
      • Foundation: Concrete Perimeter
      Condition
      • New construction: No
      • Year built: 1962

      Utilities & green energy

      • Sewer: Public Sewer
      • Water: Public

      Community & HOA

      Community
      • Features: Curbs, Sidewalks, Street Lights, Street Paved
      HOA
      • Services included: None
      Location
      • Region: Aurora

      Financial & listing details

      • Price per square foot: $94/sqft
      • Tax assessed value: $317,394
      • Annual tax amount: $8,002
      • Date on market: 6/16/2026
      • Ownership: Fee Simple

        Estimated market value

        $365,500

        $347,000 - $384,000

        $3,422/mo

        Price history

        DateEventPrice
        7/1/2026Contingent$365,000$94/sqft
        Source: MRED as distributed by MLS GRID #12679205 Report a problem
        6/16/2026Listed for sale$365,000-2.7%$94/sqft
        Source: MRED as distributed by MLS GRID #12679205 Report a problem
        6/16/2026Listing removed$375,000$97/sqft
        Source: MRED as distributed by MLS GRID #12650879 Report a problem
        6/4/2026Price change$375,000-2.6%$97/sqft
        Source: MRED as distributed by MLS GRID #12650879 Report a problem
        5/27/2026Price change$384,900-1.3%$99/sqft
        Source: MRED as distributed by MLS GRID #12650879 Report a problem
        5/19/2026Listed for sale$389,900-1.3%$100/sqft
        Source: MRED as distributed by MLS GRID #12650879 Report a problem
        5/18/2026Listing removed$395,000$102/sqft
        Source: MRED as distributed by MLS GRID #12633164 Report a problem
        5/8/2026Price change$395,000-1.3%$102/sqft
        Source: MRED as distributed by MLS GRID #12633164 Report a problem
        4/29/2026Listed for sale$400,000$103/sqft
        Source: MRED as distributed by MLS GRID #12633164 Report a problem
        4/29/2026Listing removed$400,000$103/sqft
        Source: MRED as distributed by MLS GRID #12538043 Report a problem
        4/19/2026Price change$400,000-1.2%$103/sqft
        Source: MRED as distributed by MLS GRID #12538043 Report a problem
        4/13/2026Price change$405,000-1.2%$104/sqft
        Source: MRED as distributed by MLS GRID #12538043 Report a problem
        4/5/2026Price change$410,000-1.2%$106/sqft
        Source: MRED as distributed by MLS GRID #12538043 Report a problem
        3/29/2026Listed for sale$415,000-29.7%$107/sqft
        Source: MRED as distributed by MLS GRID #12538043 Report a problem
        9/3/2025Listing removed--
        Source: Owner Report a problem
        7/31/2025Price change$590,000+28.3%$152/sqft
        Source: Owner Report a problem
        7/11/2025Price change$459,999-23.3%$118/sqft
        Source: Owner Report a problem
        7/8/2025Price change$599,999-25%$154/sqft
        Source: Owner Report a problem
        7/7/2025Listed for sale$799,999+162.3%$206/sqft
        Source: Owner Report a problem
        9/28/2022Sold$305,000+3.4%$79/sqft
        Source: MRED as distributed by MLS GRID #11451741 Report a problem
        8/30/2022Contingent$295,000$76/sqft
        Source: MRED as distributed by MLS GRID #11451741 Report a problem
        8/26/2022Listed for sale$295,000+90.3%$76/sqft
        Source: MRED as distributed by MLS GRID #11451741 Report a problem
        2/7/1997Sold$155,000$40/sqft
        Source: Public Record Report a problem

        Public tax history

        YearProperty taxesTax assessment
        2024$7,744 +4.5%$105,798 +11.9%
        2023$7,412 +11.3%$94,530 +9.6%
        2022$6,661 -11.1%$86,250 -7.3%
        2021$7,497 +6.2%$93,056 +7.7%
        2020$7,062 -1.9%$86,435 +2.1%
        2019$7,200 +47.4%$84,630 +10.1%
        2018$4,886 -28.4%$76,843 -0.6%
        2017$6,827 -2.8%$77,334 +17%
        2016$7,021 $66,097 +14.7%
        2015-- $57,633 +7.9%
        2014-- $53,403 +0.5%
        2013-- $53,159 -11.3%
        2012-- $59,941 -20.1%
        2011-- $75,051 -12.9%
        2010-- $86,165 +1.6%
        2009-- $84,773 -1.5%
        2008-- $86,035 -3.4%
        2007-- $89,027 +6.6%
        2006-- $83,499 +7.6%
        2005-- $77,637 +6.7%
        2004-- $72,748 +7.3%
        2003-- $67,818 +8.2%
        2002-- $62,672 +8.6%
        2001-- $57,725 +6.6%
        2000-- $54,156
        Find assessor info on the county website

        Monthly payment

        Est. payment

        Payment breakdown

        Explore the cost of this home by adjusting the details. Changes won't be saved.
        All calculations are estimates and provided by Zillow, Inc. for informational purposes only. Actual amounts may vary.
        HOA fees may include property taxes on listings classified as Co-Ops. Contact the listing agent and/or owner for fee details.
        Mortgage interest rates are dependent on a number of factors, including credit score, down payment, and repayment length. Interest rate data provided by Zillow Group Marketplace, Inc. as of 1/1/1970 from various mortgage lenders with which we have lead or other similar arrangements; the Estimated Payment is an average of those rates.
        See how much you could borrow to make a competitive offer.

        Climate risks

        Neighborhood: Blackhawk

        Getting around

        41 / 100
        Car-Dependent
        28 / 100
        Some Transit
        45 / 100
        Somewhat Bikeable

        Nearby schools

        GreatSchools rating
        Schools provided by the listing agent
        • Middle: Jefferson Middle School
        • High: West Aurora High School
        • District: 129

        Source: MRED as distributed by MLS GRID. This data may not be complete. We recommend contacting the local school district to confirm school assignments for this home.

        A local agent can set up tours, give advice and negotiate with sellers.

        A local lender can help you make sure your offer is ready when you are.

        Browse local experts

        Similar homes