Skip main navigation
Closed
  • $290,000

    616 Shady Glen Cir, Webster, NY 14580

    4beds
    1,824sqft
    Single Family Residence
    Built in 1965
    0.42 Acres Lot
    $407,700 Zestimate®
    $159/sqft
    $2,927 Estimated rent

    Home value

    $407,700

    $379,000 - $440,000

    $2,927/mo

    Zestimate® history
    Loading
    Loading...

    Owner options

    List your home for rent

    $2,927/mo

    Rent Zestimate®

    Find your next renter with Zillow Rental Manager. Plus, with online applications, you can quickly screen prospective tenants – for free.

    Learn more

    $2,927/mo

    Rent Zestimate®

    Refinance and save

    $2,116/mo

    Est. payment

    Refinancing to a lower rate could help reduce your monthly payments and save thousands over the life of the loan.

    See today's rates

    $2,116/mo

    Est. payment

    Explore your selling options

    Work with a Zillow partner agent

    Leverage their expertise and Zillow's premium Showcase listings to get your home seen by more buyers.

    Get started

    List with your own agent

    Get your home in front of millions of buyers by listing it on Zillow.

    Learn how to do it

    Sell it yourself

    Take full control of how buyers see your home on Zillow by listing For Sale by Owner (FSBO).

    List your home

    What's special

    Second wood-burning fireplaceVersatile bonus roomMixed-width pegged hardwood floorsCedar-lined closetsSpacious areaWalk-in closetEnsuite bath
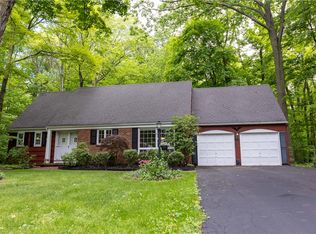
    Welcome to 616 Shady Glen Circle, located in the desirable Parkwood Park Neighborhood! This spacious 4-bedroom, 2.5-bath home is full of charm and ready for its next chapter. Step inside to freshly refinished hardwood floors that flow throughout the main living areas, creating a warm and inviting ambiance. The sun-drenched living room showcases beautifully detailed picture-frame hardwood flooring and a cozy painted brick wood-burning fireplace—perfect for relaxing or entertaining. Upstairs, you'll find three bedrooms with cedar-lined closets and a full bath. The private primary suite occupies its own level, complete with a walk-in closet and ensuite bath for added comfort and privacy. The main level features a convenient half bath and a versatile bonus room—ideal for a home office, playroom, or guest suite—highlighted by unique mixed-width pegged hardwood floors that also continued into the formal dining room. The kitchen offers ample cabinet and counter space and pantry that opens to a bright sunroom with newer vinyl windows and a sliding glass door—an ideal spot to enjoy morning coffee or evening relaxation. The lower level includes a second wood-burning fireplace and a spacious area perfect for a second living room, game room, or rec space. Below that, the basement provides a workshop area, laundry, utilities, and abundant storage. Outside, enjoy a peaceful neighborhood setting with mature trees and access to the Knollwood Swim Club (membership required) just down the street. Located close to shopping centers, expressways, and numerous parks—including one within the neighborhood—this home offers both convenience and community. With generous square footage and room to personalize, this is a fantastic opportunity to build equity in one of Webster’s most sought-after locations. Rheem Furnace and Central Air 2002, Hot Water 2014, 100 Amp Electric Service in the garage. All offers will be reviewed on Tuesday, April 29th at 2PM.

    Zillow last checked:

    Listing updated:

    Listed by:

    Julie Ohmann 585-279-8279,

    RE/MAX Plus

    Bought with:

    Andrew Hannan, 10301222706

    Keller Williams Realty Greater Rochester

    Source: NYSAMLSs,MLS#: R1600830MLS LogoOriginating MLS: Rochester

    Facts & features

    Interior

    Bedrooms & bathrooms
    • Bedrooms: 4
    • Bathrooms: 3
    • Full bathrooms: 2
    • 1/2 bathrooms: 1
    • Main level bathrooms: 1
    Heating
    • Gas, Forced Air
    Cooling
    • Central Air
    Appliances
    • Included: Dryer, Dishwasher, Disposal, Gas Oven, Gas Range, Gas Water Heater, Microwave, Refrigerator, Washer, Water Softener Owned
    • Laundry: In Basement
    Features
    • Cedar Closet(s), Den, Separate/Formal Dining Room, Entrance Foyer, Eat-in Kitchen, Separate/Formal Living Room, Other, See Remarks, Sliding Glass Door(s), Solid Surface Counters, Bath in Primary Bedroom, Workshop
    • Flooring: Hardwood, Other, See Remarks, Tile, Varies
    • Doors: Sliding Doors
    • Windows: Thermal Windows
    • Basement: Partial,Sump Pump
    • Number of fireplaces: 2
    Interior area
    • Total structure area: 1,824
    • Total interior livable area: 1,824 sqft

    Property

    Parking
    • Total spaces: 2
    • Parking features: Attached, Electricity, Garage, Driveway
    • Attached garage spaces: 2
    Features
    • Levels: Two
    • Stories: 2
    • Exterior features: Blacktop Driveway, Private Yard, See Remarks
    • Pool features: Community
    Lot
    • Size: 0.42 Acres
    • Dimensions: 105 x 175
    • Features: Rectangular, Rectangular Lot, Residential Lot, Wooded
    Details
    • Parcel number: 2654890641100002015000
    • Special conditions: Estate,Trust

    Construction

    Type & style
    • Home type: SingleFamily
    • Architectural style: Colonial,Split Level
    • Property subtype: Single Family Residence
    Materials
    • Brick, Wood Siding
    • Foundation: Block
    • Roof: Shingle
    Condition
    • Resale
    • Year built: 1965

    Utilities & green energy

    • Electric: Circuit Breakers
    • Sewer: Connected
    • Water: Connected, Public
    • Utilities for property: Electricity Connected, High Speed Internet Available, Sewer Connected, Water Connected

    Community & HOA

    Community
    • Security: Security System Owned
    • Subdivision: Parkwood Sub Sec 2
    Location
    • Region: Webster

    Financial & listing details

    • Price per square foot: $159/sqft
    • Tax assessed value: $146,500
    • Annual tax amount: $7,089
    • Date on market: 4/22/2025
    • Cumulative days on market: 7 days
    • Listing terms: Cash,Conventional

    Price history

    DateEventPrice
    6/6/2025Sold$290,000+3.6%$159/sqft
    Source: NYSAMLSs #R1600830 Report a problem
    5/4/2025Pending sale$279,900$153/sqft
    Source: NYSAMLSs #R1600830 Report a problem
    4/29/2025Contingent$279,900$153/sqft
    Source: NYSAMLSs #R1600830 Report a problem
    4/22/2025Listed for sale$279,900$153/sqft
    Source: NYSAMLSs #R1600830 Report a problem

    Public tax history

    YearProperty taxesTax assessment
    2025-- $146,500
    2024-- $146,500
    2023-- $146,500
    2022-- $146,500
    2021-- $146,500
    2020-- $146,500
    2018-- $146,500
    2017$3,020 $146,500
    2016-- $146,500
    2015-- $146,500
    2014-- $146,500
    2013-- $146,500
    2012-- $146,500
    2011-- $146,500
    2010-- $146,500
    2009-- $146,500
    2007-- $146,500
    2006-- $146,500
    2005-- $146,500
    2004-- $146,500 +12.3%
    2003-- $130,500
    2002-- $130,500
    2001-- $130,500
    2000-- $130,500
    Find assessor info on the county website

    Neighborhood: 14580

    Nearby schools

    GreatSchools rating
    Schools provided by the listing agent
    • District: Webster

    Source: NYSAMLSs. This data may not be complete. We recommend contacting the local school district to confirm school assignments for this home.

    Sell for more on Zillow
    Get a Zillow Showcase℠ listing at no additional cost and you could sell for .
    $407,700
    2% more
    +$8,154
    With Zillow Showcase(estimated)
    $415,854