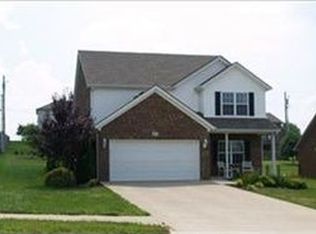
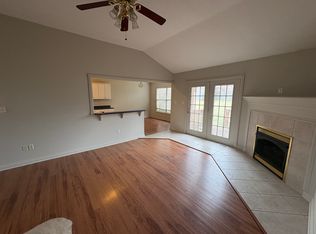
This beautifully appointed all-brick ranch offers an elevated living experience with a refined blend of comfort, quality, and timeless design. Featuring 3 bedrooms and 2 full baths, the home showcases 9-foot ceilings throughout with a stunning cathedral ceiling in the great room, creating an open and inviting atmosphere. Hardwood flooring flows through much of the home, complemented by tile and newly installed luxury vinyl plank flooring in the primary suite. The spacious primary suite serves as a true retreat, featuring a double vanity, soaking tub, separate shower, and a generous walk-in closet. The kitchen has been thoughtfully updated with brand new granite countertops and a full set of new stainless steel appliances, including range, refrigerator, dishwasher, and overhead microwave—delivering both style and functionality. A formal dining room provides an elegant space for entertaining and everyday living. Step outside to a private, fully fenced backyard designed for relaxation and hosting. Mature trees, fresh landscaping, and a 12' x 14' gazebo creating a serene outdoor setting that feels both secluded and restful. The oversized garage offers ample space for vehicles, storage, or workspace. Ideally located just minutes from downtown and surrounded by ongoing growth and new development, this property combines luxury, convenience, and long-term value in one exceptional home.
Sold for $350,000
$350,000
616 Shetland Dr, Richmond, KY 40475
3beds
1,920sqft
Single Family Residence
Built in 2002
0.25 Acres Lot
$349,900 Zestimate®
$182/sqft
$1,934 Estimated rent
Home value
$349,900
$332,000 - $367,000
$1,934/mo
Zestimate® history
Owner options
List your home for rent
$1,934/mo
Rent Zestimate®
Find your next renter with Zillow Rental Manager. Plus, with online applications, you can quickly screen prospective tenants – for free.
$1,934/mo
Rent Zestimate®
Refinance and save
$2,164/mo
Est. payment
Refinancing to a lower rate could help reduce your monthly payments and save thousands over the life of the loan.
$2,164/mo
Est. payment
Explore your selling options
Work with a Zillow partner agent
Leverage their expertise and Zillow's premium Showcase listings to get your home seen by more buyers.
Get startedList with your own agent
Get your home in front of millions of buyers by listing it on Zillow.
Learn how to do itSell it yourself
Take full control of how buyers see your home on Zillow by listing For Sale by Owner (FSBO).
List your homeWhat's special
Generous walk-in closetFresh landscapingAll-brick ranchSeparate showerMature treesOpen and inviting atmosphereHardwood flooring
Zillow last checked:
Listing updated:
Listed by:
Derrick A Simpson 859-351-8767,
CENTURY 21 Advantage Realty
Bought with:
Becky McNabb, 197338
WEICHERT REALTORS - Ford Brothers
Source: Imagine MLS,MLS#: 26008337
Facts & features
Interior
Bedrooms & bathrooms
- Bedrooms: 3
- Bathrooms: 2
- Full bathrooms: 2
Primary bedroom
- Level: First
Bedroom 1
- Level: First
Bedroom 2
- Level: First
Bathroom 1
- Level: First
Dining room
- Level: First
Kitchen
- Level: First
Living room
- Level: First
Utility room
- Level: First
Heating
- Heat Pump
Cooling
- Heat Pump
Appliances
- Included: Dishwasher, Microwave, Refrigerator, Range
- Laundry: Electric Dryer Hookup, Main Level, Washer Hookup
Features
- Eat-in Kitchen, Walk-In Closet(s), Ceiling Fan(s), Soaking Tub
- Flooring: Hardwood, Tile
- Windows: Insulated Windows, Blinds
- Has basement: No
- Has fireplace: No
Interior area
- Total structure area: 1,920
- Total interior livable area: 1,920 sqft
- Finished area above ground: 1,920
- Finished area below ground: 0
Property
Parking
- Total spaces: 2
- Parking features: Attached Garage, Driveway, Garage Door Opener, Off Street, Garage Faces Front
- Garage spaces: 2
- Has uncovered spaces: Yes
Features
- Levels: One
- Fencing: Privacy
Lot
- Size: 0.25 Acres
- Features: Landscaped, Few Trees
Details
- Parcel number: 005500020131
Construction
Type & style
- Home type: SingleFamily
- Property subtype: Single Family Residence
Materials
- Brick Veneer
- Foundation: Block
- Roof: Dimensional Style,Shingle
Condition
- New construction: No
- Year built: 2002
Utilities & green energy
- Sewer: Public Sewer
- Water: Public
- Utilities for property: Electricity Connected
Community & HOA
Community
- Subdivision: Brookline
HOA
- Has HOA: No
Location
- Region: Richmond
Financial & listing details
- Price per square foot: $182/sqft
- Tax assessed value: $190,000
- Annual tax amount: $1,376
- Date on market: 4/18/2026
Price history
| Date | Event | Price |
|---|---|---|
| 6/25/2026 | Sold | $350,000-2.8%$182/sqft |
Source:  Imagine MLS #26008337 Report a problem Imagine MLS #26008337 Report a problem | ||
| 5/21/2026 | Contingent | $359,900$187/sqft |
Source: Imagine MLS #26008337 Report a problem | ||
| 5/16/2026 | Price change | $359,900-2.7%$187/sqft |
Source: Imagine MLS #26008337 Report a problem | ||
| 5/4/2026 | Price change | $369,900-2.6%$193/sqft |
Source: Imagine MLS #26008337 Report a problem | ||
| 4/28/2026 | Price change | $379,900-2.6%$198/sqft |
Source: Imagine MLS #26008337 Report a problem | ||
| 4/18/2026 | Listed for sale | $389,900+73.3%$203/sqft |
Source: Imagine MLS #26008337 Report a problem | ||
| 3/17/2026 | Sold | $225,000$117/sqft |
Source: Public Record Report a problem | ||
Public tax history
| Year | Property taxes | Tax assessment |
|---|---|---|
| 2024 | $1,376 -1.2% | $190,000 |
| 2023 | $1,393 -4.2% | $190,000 |
| 2022 | $1,455 -1.8% | $190,000 |
| 2021 | $1,482 -4.3% | $190,000 |
| 2018 | $1,549 +42.1% | $190,000 +30.1% |
| 2017 | $1,090 +0.1% | $146,000 |
| 2016 | $1,088 +1.3% | $146,000 +33.8% |
| 2015 | $1,074 +0.2% | $109,100 -25.3% |
| 2014 | $1,072 | $146,000 |
| 2012 | $1,072 -0.2% | $146,000 |
| 2011 | $1,074 +5.6% | $146,000 |
| 2009 | $1,017 | $146,000 |
Find assessor info on the county website
Neighborhood: 40475
Nearby homes
- $290,3003 bd2 ba-- sqft612 Shetland Dr, Richmond, KY 40475Off Market
- $380,0004 bd4 ba3k sqft117 Welsh Dr, Richmond, KY 40475Sold

- $343,0003 bd2 ba2.1k sqft624 Shetland Dr, Richmond, KY 40475Off Market
- $292,0003 bd2 ba1.6k sqft608 Shetland Dr, Richmond, KY 40475Off Market
- $445,0004 bd4 ba3.9k sqft121 Welsh Dr, Richmond, KY 40475Sold
- $438,0004 bd3 ba3.9k sqft113 Welsh Dr, Richmond, KY 40475Sold
- $289,6003 bd2 ba1.5k sqft617 Shetland Dr, Richmond, KY 40475Off Market
- $343,6003 bd4 ba2.5k sqft613 Shetland Dr, Richmond, KY 40475Off Market
Nearby schools
GreatSchools rating
- 6/10Kit Carson Elementary SchoolGrades: 1-5Distance: 0.9 mi
- 8/10Madison Middle SchoolGrades: 6-8Distance: 1.6 mi
- 7/10Madison Central High SchoolGrades: 9-12Distance: 2 mi
Schools provided by the listing agent
- Elementary: Kit Carson
- Middle: Madison Mid
- High: Madison Central
Source: Imagine MLS. This data may not be complete. We recommend contacting the local school district to confirm school assignments for this home.


Get pre-qualified for a loan
At Zillow Home Loans, we can pre-qualify you in as little as 5 minutes with no impact to your credit score.An equal housing lender. NMLS #10287.
Sell for more on Zillow
Get a Zillow Showcase℠ listing at no additional cost and you could sell for .
$349,900
2% more
+$6,998
With Zillow Showcase(estimated)
$356,898
- Kentucky
- Madison County
- Richmond
- 40475
- 616 Shetland Dr
Nearby cities
Nearby zip codes
Other Richmond Topics
