Move-in ready and budget friendly! This 2 bedroom, 1 bath home in Decatur offers easy ownership with fresh paint throughout and freshly stained front and rear decks. The tidy kitchen includes all appliances. Enjoy the fenced backyard and 2 car garage, along with smart-pad entry at both the front and rear doors. The home also features reverse osmosis water filtration. An ADT security system is currently rented and the new owner may continue the service if desired. A great opportunity for an affordable, well-maintained home!
Pending
$149,900
616 Short St, Decatur, IN 46733
2beds
776sqft
Single Family Residence
Built in 1930
4,356 Square Feet Lot
$150,000 Zestimate®
$--/sqft
$-- HOA
What's special
Fenced backyardReverse osmosis water filtrationFresh paint throughout
- 15 days
- 186
- 15
Zillow last checked:
Listing updated:
Listed by:
Jesse Pennington 260-244-0009,
Minear Real Estate
Source: IRMLS,MLS#: 202635732
Facts & features
Interior
Bedrooms & bathrooms
- Bedrooms: 2
- Bathrooms: 1
- Full bathrooms: 1
- Main level bedrooms: 2
Bedroom 1
- Level: Main
Bedroom 2
- Level: Main
Kitchen
- Level: Main
- Area: 144
- Dimensions: 12 x 12
Living room
- Level: Main
- Area: 270
- Dimensions: 27 x 10
Heating
- Natural Gas, Forced Air
Cooling
- Central Air
Appliances
- Included: Microwave, Refrigerator, Washer, Dryer-Electric, Gas Range, Gas Water Heater
Features
- Flooring: Vinyl
- Windows: Window Treatments, Blinds
- Basement: Partial,Concrete
- Has fireplace: No
Interior area
- Total structure area: 944
- Total interior livable area: 776 sqft
- Finished area above ground: 776
- Finished area below ground: 0
Video & virtual tour
Property
Parking
- Total spaces: 2
- Parking features: Detached, Garage Door Opener
- Garage spaces: 2
Features
- Levels: One
- Stories: 1
- Fencing: Chain Link
Lot
- Size: 4,356 Square Feet
- Dimensions: 66x66
- Features: Level
Details
- Parcel number: 010234301096.000014
- Other equipment: Sump Pump
Construction
Type & style
- Home type: SingleFamily
- Architectural style: Ranch
- Property subtype: Single Family Residence
Materials
- Vinyl Siding
- Roof: Asphalt
Condition
- New construction: No
- Year built: 1930
Utilities & green energy
- Sewer: City
- Water: City
Community & HOA
Community
- Security: Security System Leased, Carbon Monoxide Detector(s), Smoke Detector(s)
- Subdivision: None
Location
- Region: Decatur
Financial & listing details
- Tax assessed value: $94,200
- Annual tax amount: $688
- Date on market: 8/30/2026
- Listing terms: Cash,Conventional,FHA,USDA Loan,VA Loan
Estimated market value
$150,000
$143,000 - $158,000
$1,038/mo
Price history
| Date | Event | Price |
|---|---|---|
| 9/1/2026 | Pending sale | $149,900 |
Source:  IRMLS #202635732 Report a problem IRMLS #202635732 Report a problem | ||
| 8/30/2026 | Listed for sale | $149,900+20% |
Source: IRMLS #202635732 Report a problem | ||
| 5/17/2024 | Sold | $124,900 |
Source: IRMLS #202412205 Report a problem | ||
| 4/19/2024 | Pending sale | $124,900 |
Source: IRMLS #202412205 Report a problem | ||
| 4/12/2024 | Listed for sale | $124,900+66.5% |
Source: IRMLS #202412205 Report a problem | ||
| 4/28/2023 | Sold | $75,000-2.6% |
Source: IRMLS #202308247 Report a problem | ||
| 3/31/2023 | Pending sale | $77,000 |
Source: IRMLS #202308247 Report a problem | ||
| 3/25/2023 | Price change | $77,000-3.8% |
Source: IRMLS #202308247 Report a problem | ||
| 3/21/2023 | Price change | $80,000+14.4% |
Source: IRMLS #202308247 Report a problem | ||
| 1/31/2022 | Pending sale | $69,900 |
Source: IRMLS #202149488 Report a problem | ||
| 12/8/2021 | Price change | $69,900-5.5% |
Source: IRMLS #202149488 Report a problem | ||
| 12/1/2021 | Listed for sale | $74,000+48.3% |
Source: IRMLS #202149488 Report a problem | ||
| 5/24/2019 | Listing removed | $49,900$64/sqft |
Source: Krueckeberg Auction and Realty #201920532 Report a problem | ||
| 5/22/2019 | Listed for sale | $49,900+283.8%$64/sqft |
Source: Krueckeberg Auction and Realty #201920532 Report a problem | ||
| 12/10/2014 | Sold | --0 |
Source: Agent Provided Report a problem | ||
| 9/19/2014 | Price change | $13,000-34%$17/sqft |
Source: CENTURY 21 Bradley Realty, Inc. #201433201 Report a problem | ||
| 8/2/2014 | Price change | $19,700-32.1%$25/sqft |
Source: CENTURY 21 Bradley Realty, Inc. #201433201 Report a problem | ||
| 6/7/2014 | Price change | $29,000-9.4%$37/sqft |
Source: RE/MAX Results #201420006 Report a problem | ||
| 5/24/2014 | Listed for sale | $32,000$41/sqft |
Source: RE/MAX Results #201420006 Report a problem | ||
Public tax history
| Year | Property taxes | Tax assessment |
|---|---|---|
| 2025 | $692 +16.4% | $94,200 +6.6% |
| 2024 | $595 +14.9% | $88,400 +6.6% |
| 2023 | $518 -63.3% | $82,900 +7.9% |
| 2022 | $1,412 +7.6% | $76,800 +8.8% |
| 2021 | $1,312 +1.4% | $70,600 +7.6% |
| 2020 | $1,294 +3.2% | $65,600 +1.4% |
| 2019 | $1,254 +2.1% | $64,700 +3.2% |
| 2018 | $1,228 +4.4% | $62,700 +2.1% |
| 2017 | $1,176 | $61,400 +4.4% |
| 2016 | $1,176 +33% | $58,800 +33.3% |
| 2014 | $884 -4.8% | $44,100 -4.8% |
| 2013 | $929 +2.9% | $46,300 +2.9% |
| 2012 | $903 +32.2% | $45,000 +32.4% |
| 2011 | $683 -3.1% | $34,000 -3.1% |
| 2010 | $705 -1.7% | $35,100 -1.7% |
| 2009 | $717 -20% | $35,700 +5% |
| 2007 | $896 | $34,000 +1.8% |
| 2006 | -- | $33,400 +16.4% |
| 2005 | -- | $28,700 |
Find assessor info on the county website
Monthly payment
Est. payment
Payment breakdown
Explore the cost of this home by adjusting the details. Changes won't be saved.Climate risks
Neighborhood: 46733
Nearby schools
Schools provided by the listing agent
- Elementary: Bellmont
- Middle: Bellmont
- High: Bellmont
- District: North Adams Community
Source: IRMLS. This data may not be complete. We recommend contacting the local school district to confirm school assignments for this home.
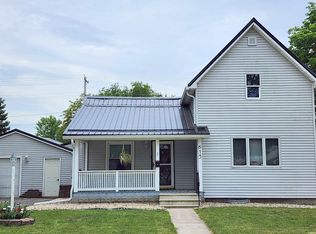

Similar homes
- $150,0003 bd2 ba1k sqft122 Selkirk Ln, Decatur, IN 46733Auction
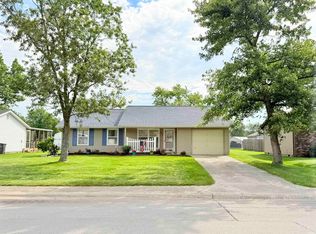 MLS ID #202637441, Timothy S McCulloch, Scheerer McCulloch Real Estate. IRMLS
 - $149,9003 bd2 ba1k sqft121 Riverside Ct, Decatur, IN 46733For Sale
 MLS ID #202635488, Jonah Hartsburg, Hoosier Hub Realty LLC. IRMLS
 - $--3 bd1 ba1k sqft133 Selkirk Ln, Decatur, IN 46733Auction
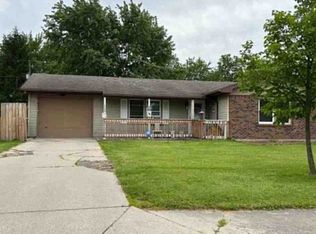 Xome
Xome - $167,9002 bd1 ba954 sqft901 Dorwin St, Decatur, IN 46733For Sale
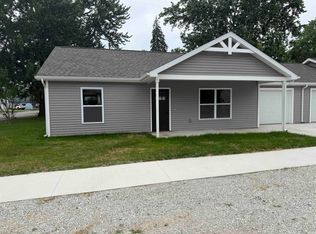 MLS ID #202626812, Trevor Gray, Krueckeberg Auction And Realty. IRMLS
 - $145,9002 bd1 ba1k sqft218 E Raymond St, Van Wert, OH 45891For Sale
 MLS ID #310522, Jane Germann, Straley Realty & Auctioneers- Van Wert. WCAR OH
 - $219,9002 bd2 ba1.1k sqft11265 Hoghe Rd, Van Wert, OH 45891For Sale
 MLS ID #1048165, Michael Ross, Way Maker Real Estate Group. WRIST
 - $109,0002 bd1 ba967 sqft729 S Tyler St, Van Wert, OH 45891For SaleMLS ID #311374, Richard Clark, Dick Clark Real Estate, LLC. WCAR OH
