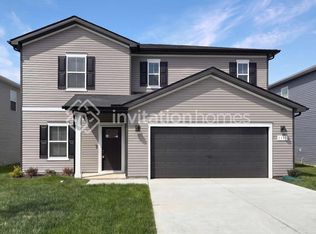
Welcome to your beautifully designed new construction home, where modern style meets everyday comfort. The main level welcomes you with an inviting open floor plan highlighted by a striking feature wall, warm hardwood flooring, and abundant natural light that fills the space.
The kitchen is the true centerpiece of the home, showcasing bright white cabinetry, light countertops, stylish pendant lighting, and a spacious kitchen island perfect for gathering or meal prep. A large walk-in pantry offers exceptional storage and convenience, making organization effortless.
The living area features a stone-front fireplace and cozy ambiance ideal for entertaining or relaxing after a long day.
Upstairs, unwind in the primary suite, complete with a walk-in closet and beautifully tiled enclosed shower with a built-in bench for spa-like comfort.
Step outside and enjoy community amenities including a neighborhood pavilion, playground, and wide green spaces designed for leisure and outdoor enjoyment.
With its clean modern finishes, thoughtful layout, and exceptional community atmosphere, this home offers a perfect blend of style, function, and comfort, ready to welcome you home.
House for rent
Single family residence
Available now
No pets
Fireplace
What's special
Walk-in closetCozy ambianceLarge walk-in pantryStone-front fireplaceInviting open floor planSpacious kitchen islandAbundant natural light
- 308 days |
- -- |
- -- |
Zillow last checked:
Listing updated:
Travel times

Let’s turn your rent into credit progress
Build credit history with every on-time payment and get credit for the payment you’re already making.
Facts & features
Interior
Bedrooms & bathrooms
- Bedrooms: 3
- Bathrooms: 3
- Full bathrooms: 2
- 1/2 bathrooms: 1
Heating
- Fireplace
Appliances
- Included: Dishwasher, Microwave Oven, Refrigerator, Stove
Features
- Kitchen Island, Pantry, Walk In Closet
- Has fireplace: Yes
Interior area
- Total interior livable area: 1,601 sqft
Property
Parking
- Details: Contact manager
Features
- Patio & porch: Patio, Porch
- Exterior features: Dual Vanities, Feature Wall, Lighting, Neighborhood Pavilion, Open Floor Plan, Playground, Primary Bedroom Suite, Tiled Shower With Glass Door, White Cabinetry
Details
- Parcel number: 080AE0720000012080A
Construction
Type & style
- Home type: SingleFamily
- Property subtype: Single Family Residence
Community & HOA
Community
- Features: Playground
Location
- Region: Clarksville
Financial & listing details
- Lease term: Contact For Details
Nearby apartments for rent

Price history
| Date | Event | Price |
|---|---|---|
| 9/25/2026 | Listed for rent | $1,755-1.7%$1/sqft |
Source: Zillow Rentals Report a problem | ||
| 2/11/2026 | Price change | $1,785-1.1%$1/sqft |
Source: Zillow Rentals Report a problem | ||
| 1/1/2026 | Price change | $1,805-4.7%$1/sqft |
Source: Zillow Rentals Report a problem | ||
| 12/11/2025 | Listed for rent | $1,895$1/sqft |
Source: Zillow Rentals Report a problem | ||