Skip main navigation
Sold for $465,000
  • $465,000

    616 Southerness Dr, Townsend, DE 19734

    3beds
    3,350sqft
    Single Family Residence
    Built in 2008
    6,970 Square Feet Lot
    $478,400 Zestimate®
    $139/sqft
    $3,361 Estimated rent

    Home value

    $478,400

    $431,000 - $536,000

    $3,361/mo

    Zestimate® history
    Loading
    Loading...

    Owner options

    List your home for rent

    $3,361/mo

    Rent Zestimate®

    Find your next renter with Zillow Rental Manager. Plus, with online applications, you can quickly screen prospective tenants – for free.

    Learn more

    $3,361/mo

    Rent Zestimate®

    Refinance and save

    $2,989/mo

    Est. payment

    Refinancing to a lower rate could help reduce your monthly payments and save thousands over the life of the loan.

    See today's rates

    $2,989/mo

    Est. payment

    Explore your selling options

    Work with a Zillow partner agent

    Leverage their expertise and Zillow's premium Showcase listings to get your home seen by more buyers.

    Get started

    List with your own agent

    Get your home in front of millions of buyers by listing it on Zillow.

    Learn how to do it

    Sell it yourself

    Take full control of how buyers see your home on Zillow by listing For Sale by Owner (FSBO).

    List your home

    What's special

    Screen in porchAiry loft areaMassive primary suiteFamily roomSpacious dining areaOpen floor planBeautiful open-concept kitchen
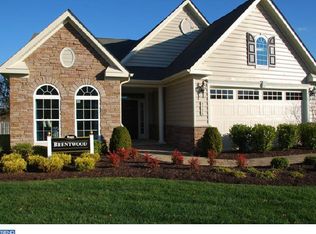
    Are you looking to be in a vibrant 55+ community!? Well you found the perfect home, a modern gem nestled in the highly sought-after Legacy at Odessa National is an active adult, 55+ community waiting for you!! 616 Southerness Drive is calling you home! This charming, spacious cape cod with loft area boasts an open floor plan! When you walk into the foyer area, you will immediately see a full bathroom and bedroom to the right. Continue to walk through and you will see the separate, spacious dining area for all the special meals with family and friends! To left you will walk into the massive primary suite & full bathroom made to be your personal sanctuary. If you head upstairs to the vast, airy loft area, there is also another full bath room and bedroom! Great for hosting over night guests! The heart of the home is a beautiful open-concept kitchen with a eat-in space to enjoy your meals. Seamlessly connected to the kitchen is the family room... great for hosting all the celebrations through out the year! ! Towards the back of the home you will notice the sunroom (sunroom furniture is staying), a screen in porch and a large deck for all your BBQ 's, parties, and to enjoy the sunshine!! The basement is partial finished and has a half bathroom!!! Loads of storage available!This home is full of all the whistles & bells! Perfect for relaxing in a low-key setting. Enjoy resort-style amenities including a pool, fitness center, social clubhouse. and a golf course is close by! Prefessional photos coming soon!

    Zillow last checked:

    Listing updated:

    Listed by:

    Roo Parag 302-730-6260,

    Bryan Realty Group

    Bought with:

    Megan Aitken, RE0020721

    Keller Williams Realty

    Source: Bright MLS,MLS#: DENC2079014MLS Logo

    Facts & features

    Interior

    Bedrooms & bathrooms
    • Bedrooms: 3
    • Bathrooms: 4
    • Full bathrooms: 3
    • 1/2 bathrooms: 1
    • Main level bathrooms: 2
    • Main level bedrooms: 2
    Basement
    • Area: 927
    Heating
    • Forced Air, Natural Gas
    Cooling
    • Central Air, Natural Gas
    Appliances
    • Included: Gas Water Heater
    Features
    • Basement: Full,Partially Finished
    • Has fireplace: No
    Interior area
    • Total structure area: 3,350
    • Total interior livable area: 3,350 sqft
    • Finished area above ground: 2,423
    • Finished area below ground: 927

    Property

    Parking
    • Total spaces: 2
    • Parking features: Garage Faces Front, Attached
    • Attached garage spaces: 2
    Accessibility
    • Accessibility features: Accessible Entrance
    Features
    • Levels: One and One Half
    • Stories: 1.5
    • Pool features: Community
    Lot
    • Size: 6,970 Square Feet
    Details
    • Additional structures: Above Grade, Below Grade
    • Parcel number: 14013.31208
    • Zoning: S
    • Special conditions: Standard

    Construction

    Type & style
    • Home type: SingleFamily
    • Architectural style: Cape Cod
    • Property subtype: Single Family Residence
    Materials
    • Vinyl Siding, Stone, Aluminum Siding
    • Foundation: Block
    Condition
    • New construction: No
    • Year built: 2008

    Utilities & green energy

    • Sewer: Public Sewer
    • Water: Public

    Community & HOA

    Community
    • Senior community: Yes
    • Subdivision: Odessa National
    HOA
    • Has HOA: Yes
    • HOA fee: $190 monthly
    • HOA name: PREMIER COMMUNITY ASSOCIATION MANAGEMENT
    Location
    • Region: Townsend

    Financial & listing details

    • Price per square foot: $139/sqft
    • Tax assessed value: $77,600
    • Annual tax amount: $3,084
    • Date on market: 4/4/2025
    • Listing agreement: Exclusive Right To Sell
    • Ownership: Fee Simple

    Price history

    DateEventPrice
    4/25/2025Sold$465,000+1.1%$139/sqft
    Source: Bright MLS #DENC2079014 Report a problem
    4/8/2025Pending sale$459,900$137/sqft
    Source: Bright MLS #DENC2079014 Report a problem
    4/4/2025Listed for sale$459,900+46%$137/sqft
    Source: Bright MLS #DENC2079014 Report a problem
    11/20/2008Sold$315,020+1107.9%$94/sqft
    Source: Public Record Report a problem
    9/5/2008Sold$26,080$8/sqft
    Source: Public Record Report a problem

    Public tax history

    YearProperty taxesTax assessment
    2025-- $535,700 +388.8%
    2024$3,971 +20.4%$109,600
    2023$3,298 +0.2%$109,600
    2022$3,291 -1.4%$109,600
    2021$3,338 +1.7%$109,600
    2020$3,284 +9.4%$109,600
    2019$3,002 +8.4%$109,600
    2017$2,768 $109,600
    2016-- $109,600
    2015-- $109,600 +0.9%
    2014-- $108,600
    2013-- $108,600
    2012-- $108,600
    2011-- $108,600
    2010-- $108,600
    2009-- $108,600 +1274.7%
    2008-- $7,900
    2007-- $7,900
    2006-- $7,900
    2005-- $7,900
    2004-- $7,900
    2003-- $7,900
    2002-- $7,900
    Find assessor info on the county website

    Neighborhood: 19734

    Nearby schools

    GreatSchools rating
    Schools provided by the listing agent
    • District: Appoquinimink

    Source: Bright MLS. This data may not be complete. We recommend contacting the local school district to confirm school assignments for this home.

    Get a cash offer in 3 minutes
    Find out how much your home could sell for in as little as 3 minutes with a no-obligation cash offer.
    Estimated market value
    $478,400
    Get a cash offer in 3 minutes
    Find out how much your home could sell for in as little as 3 minutes with a no-obligation cash offer.
    Estimated market value
    $478,400