Welcome to this beautifully maintained ranch-style residence sits gracefully on a generous 1-acre lot within the highly sought-after gated community of Sundance Estates. With 3 bedrooms, 2 bathrooms, and a spacious open-concept design, this home offers comfort and style and plenty of privacy! As you enter, you'll be greeted by an elegant formal dining area, perfect for hosting family gatherings and special occasions, or used as a flex space to accommodate your lifestyle. The heart of the home is the large open living space with an abundance of natural light, complete with a charming wood-burning stone fireplace, seamlessly connecting to the well-appointed kitchen and an inviting breakfast dining area. The kitchen is a chef's dream, featuring ample counter space, abundant cabinets, and elegant granite countertops. Stainless steel appliances and a deep pantry provide both convenience and functionality. One unique feature of this home is the upstairs Bonus Room, accessible via its own entryway above the 2-car garage. This versatile space can be transformed to suit your needs, whether it's a home office, entertainment area, a cozy retreat, or a fourth bedroom. The thoughtful layout includes a mother-in-law plan, with the primary bedroom privately situated on one side of the house, while the other two bedrooms are conveniently located off the main entry. Outside, you'll discover a fully fenced backyard (with more yard beyond the fence), providing a safe and secure environment for kids and pets to play freely. Relax and unwind on the covered back yard patio, where you can enjoy the serene surroundings. This home truly is a must-see, offering a perfect blend of functionality, comfort, and style. New(er) roof June 2021 and dual-pane windows (front facing as well as primary bedroom windows). Low tax rate, great schools (the bus comes in the neighborhood) and conveniently located to 183A. Don't miss out on the opportunity to make it your own!
Closed
Price Unknown
616 Speed Horse, Liberty Hill, TX 78642
3beds
2,333sqft
Single Family Residence
Built in 2003
1.07 Acres Lot
$570,400 Zestimate®
$--/sqft
$2,662 Estimated rent
Home value
$570,400
$536,000 - $605,000
$2,662/mo
Zestimate® history
Owner options
List your home for rent
$2,662/mo
Rent Zestimate®
Find your next renter with Zillow Rental Manager. Plus, with online applications, you can quickly screen prospective tenants – for free.
$2,662/mo
Rent Zestimate®
Refinance and save
$36/mo
Est. payment
Refinancing to a lower rate could help reduce your monthly payments and save thousands over the life of the loan.
$36/mo
Est. payment
Explore your selling options
Work with a Zillow partner agent
Leverage their expertise and Zillow's premium Showcase listings to get your home seen by more buyers.
Get startedList with your own agent
Get your home in front of millions of buyers by listing it on Zillow.
Learn how to do itSell it yourself
Take full control of how buyers see your home on Zillow by listing For Sale by Owner (FSBO).
List your homeWhat's special
Home officeGreat schoolsStainless steel appliancesVersatile spacePlenty of privacyNatural lightBreakfast dining area
Zillow last checked:
Listing updated:
Listed by:
Ben J. Pierson J 512-241-1300,
Compass RE Texas, LLC
Bought with:
Mary Williams, 0312734
Compass RE Texas, LLC
Source: Central Texas MLS,MLS#: 523794 Originating MLS: Williamson County Association of REALTORS
Originating MLS: Williamson County Association of REALTORSFacts & features
Interior
Bedrooms & bathrooms
- Bedrooms: 3
- Bathrooms: 2
- Full bathrooms: 2
Bedroom
- Level: Lower
Heating
- Central
Cooling
- Central Air
Appliances
- Included: Dishwasher, Disposal, Microwave, Other, See Remarks
- Laundry: Inside
Features
- All Bedrooms Down, Double Vanity, Game Room, Garden Tub/Roman Tub, Primary Downstairs, Main Level Primary, Pantry, Split Bedrooms, Separate Shower, Walk-In Closet(s), Granite Counters, Other, See Remarks
- Flooring: Carpet, Tile
- Attic: Access Only
- Number of fireplaces: 1
- Fireplace features: Great Room
Interior area
- Total interior livable area: 2,333 sqft
Property
Parking
- Total spaces: 2
- Parking features: Garage
- Garage spaces: 2
Features
- Levels: Two
- Stories: 2
- Patio & porch: Covered, Porch
- Exterior features: Porch
- Pool features: None
- Fencing: Back Yard
- Has view: Yes
- View description: None
- Body of water: None
Lot
- Size: 1.07 Acres
Details
- Parcel number: R402333
Construction
Type & style
- Home type: SingleFamily
- Architectural style: Ranch
- Property subtype: Single Family Residence
Materials
- Brick
- Foundation: Slab
- Roof: Composition,Shingle
Condition
- Resale
- Year built: 2003
Utilities & green energy
- Sewer: Septic Tank
- Water: Public
- Utilities for property: Electricity Available
Community & HOA
Community
- Features: Other, See Remarks, Gated
- Security: Gated Community
- Subdivision: Sundance Estates
HOA
- Has HOA: Yes
- HOA fee: $36 monthly
- HOA name: Sundance Estates
Location
- Region: Liberty Hill
Financial & listing details
- Tax assessed value: $561,521
- Annual tax amount: $7,859
- Date on market: 10/13/2023
- Cumulative days on market: 124 days
- Listing agreement: Exclusive Right To Sell
- Listing terms: Cash,Conventional,VA Loan
- Electric utility on property: Yes
- Road surface type: Paved
Price history
| Date | Event | Price |
|---|---|---|
| 4/27/2024 | Pending sale | $589,900$253/sqft |
Source:  Central Texas MLS #523794 Report a problem Central Texas MLS #523794 Report a problem | ||
| 4/5/2024 | Sold | -- |
Source: Central Texas MLS #523794 Report a problem | ||
| 2/7/2024 | Contingent | $589,900$253/sqft |
Source:  Unlock MLS #9043052 Report a problem Unlock MLS #9043052 Report a problem | ||
| 1/8/2024 | Price change | $589,900-1.5%$253/sqft |
Source: Unlock MLS #9043052 Report a problem | ||
| 9/30/2023 | Listed for sale | $599,000-2.6%$257/sqft |
Source: Unlock MLS #9043052 Report a problem | ||
| 9/28/2023 | Listing removed | -- |
Source: Unlock MLS #1720011 Report a problem | ||
| 7/20/2023 | Price change | $615,000-6.8%$264/sqft |
Source: Unlock MLS #1720011 Report a problem | ||
| 6/19/2023 | Price change | $660,000-1.2%$283/sqft |
Source: Unlock MLS #1720011 Report a problem | ||
| 6/8/2023 | Price change | $668,000-1%$286/sqft |
Source: Unlock MLS #1720011 Report a problem | ||
| 4/20/2023 | Listed for sale | $675,000+70%$289/sqft |
Source: Unlock MLS #1720011 Report a problem | ||
| 3/17/2020 | Listing removed | $397,000$170/sqft |
Source: HOMESMITH REALTY, LLC #6239669 Report a problem | ||
| 1/14/2020 | Pending sale | $397,000$170/sqft |
Source: HOMESMITH REALTY, LLC #6239669 Report a problem | ||
| 1/1/2020 | Price change | $397,000-0.1%$170/sqft |
Source: HOMESMITH REALTY, LLC #6239669 Report a problem | ||
| 11/13/2019 | Price change | $397,500-0.4%$170/sqft |
Source: HOMESMITH REALTY, LLC #2282937 Report a problem | ||
| 10/31/2019 | Listed for sale | $399,000+7%$171/sqft |
Source: HOMESMITH REALTY, LLC #2282937 Report a problem | ||
| 3/24/2018 | Sold | -- |
Source: Agent Provided Report a problem | ||
| 3/23/2018 | Listed for sale | $373,000$160/sqft |
Source: RE/MAX Town & Country #335789 Report a problem | ||
| 2/10/2018 | Pending sale | $373,000$160/sqft |
Source: RE/MAX Town & Country #3075584 Report a problem | ||
| 1/30/2018 | Listed for sale | $373,000+65.9%$160/sqft |
Source: RE/MAX TOWN & COUNTRY #3075584 Report a problem | ||
| 5/27/2009 | Listing removed | $224,900$96/sqft |
Source: Point2 #8920536 Report a problem | ||
| 2/15/2009 | Price change | $224,900-15.1%$96/sqft |
Source: Point2 #8920536 Report a problem | ||
| 9/18/2008 | Listed for sale | $265,000+10.7%$114/sqft |
Source: Point2 #8920536 Report a problem | ||
| 11/30/2007 | Listing removed | $239,300$103/sqft |
Source: Obeo #3324024 Report a problem | ||
| 11/14/2007 | Listed for sale | $239,300$103/sqft |
Source: Obeo #3324024 Report a problem | ||
Public tax history
| Year | Property taxes | Tax assessment |
|---|---|---|
| 2025 | $7,859 +37.2% | $561,521 +5.4% |
| 2024 | $5,727 | $532,646 +10% |
| 2023 | -- | $484,224 +10% |
| 2022 | -- | $440,204 +10% |
| 2021 | -- | $400,185 +11.8% |
| 2020 | $2,087 -71.2% | $358,077 +0% |
| 2019 | $7,255 +20.9% | $357,899 +7.3% |
| 2018 | $5,999 | $333,703 +10% |
| 2017 | $5,999 +7.7% | $303,366 +7.6% |
| 2016 | $5,570 +17.9% | $281,909 +10% |
| 2015 | $4,722 | $256,281 +10% |
| 2014 | $4,722 | $232,983 +3.9% |
| 2013 | -- | $224,272 -0.8% |
| 2012 | -- | $226,051 -2.3% |
| 2011 | -- | $231,488 +4.4% |
| 2010 | -- | $221,764 -1.4% |
| 2009 | -- | $224,900 -5.3% |
| 2007 | -- | $237,508 +10.3% |
| 2006 | -- | $215,426 +0.9% |
| 2005 | -- | $213,404 +15% |
| 2004 | -- | $185,594 +931.1% |
| 2002 | -- | $18,000 +28.6% |
| 2001 | -- | $14,000 |
Find assessor info on the county website
Neighborhood: 78642
Nearby homes
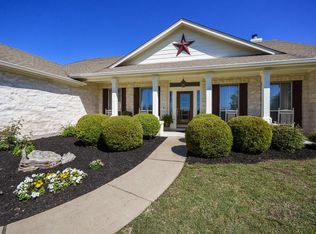
- $574,7003 bd2 ba2.4k sqft612 Speed Horse, Liberty Hill, TX 78642Off Market
- $558,200-- bd2 ba3.9k sqft620 Speed Horse, Liberty Hill, TX 78642Off Market
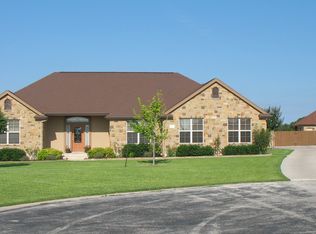
- $694,0004 bd3 ba2.4k sqft624 Speed Horse, Liberty Hill, TX 78642Off Market
- $701,7004 bd3 ba3k sqft608 Speed Horse, Liberty Hill, TX 78642Off Market

- $497,5004 bd3 ba2k sqft625 Speed Horse, Liberty Hill, TX 78642Off Market
- $505,4003 bd2 ba2.1k sqft626 Speed Horse, Liberty Hill, TX 78642Off Market
- $682,000-- bd2 ba3.2k sqft604 Speed Horse, Liberty Hill, TX 78642Off Market
- $483,4003 bd2 ba1.8k sqft629 Speed Horse, Liberty Hill, TX 78642Off Market
Nearby schools
GreatSchools rating
- 8/10Bill Burden Elementary SchoolGrades: PK-5Distance: 2.5 mi
- 7/10Liberty Hill Junior High SchoolGrades: 6-8Distance: 1.8 mi
- 7/10Liberty Hill High SchoolGrades: 9-12Distance: 1.8 mi
Schools provided by the listing agent
- Elementary: Bill Burden Elementary School
- Middle: Liberty Hill Intermediate School
- High: Libery Hill High School School
- District: Liberty Hill ISD
Source: Central Texas MLS. This data may not be complete. We recommend contacting the local school district to confirm school assignments for this home.
Get a cash offer in 3 minutes
Find out how much your home could sell for in as little as 3 minutes with a no-obligation cash offer.
Estimated market value
$570,400
Get a cash offer in 3 minutes
Find out how much your home could sell for in as little as 3 minutes with a no-obligation cash offer.
Estimated market value
$570,400
- Texas
- Williamson County
- Liberty Hill
- 78642
- 616 Speed Horse
Nearby cities
Nearby zip codes
Other Liberty Hill Topics
