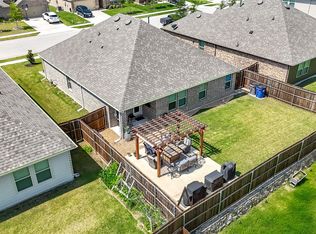
NEW ROOF INSTALLED 6-20-2025! The washer, and dryer are included in the purchase price! This stylish and move-in-ready 3-bedroom, 2-bath home sits on a spacious corner lot in sought-after Winchester Crossing. Inside, you'll find a bright and open floor plan with luxury vinyl plank flooring, designer touches, and custom finishes that make this home stand out. The kitchen shines with freshly painted white cabinets, granite countertops, stainless steel appliances, a gas range, and a large island with eye-catching shiplap detail. A painted pantry door and updated faucet add even more personality. The primary suite is a relaxing retreat with a bold accent wall and an upgraded bathroom featuring a painted vanity, shiplap accent behind the mirrors and upgraded faucets. Both secondary bedrooms have ceiling fans, and the bathrooms have been refreshed for a clean, modern feel. Thoughtful upgrades continue throughout—from board and batten accents in the foyer, to storm doors, gutters, and an extended concrete patio perfect for entertaining. The garage even includes two overhead storage racks! All of this in a community packed with resort-style amenities like pools, trails, playgrounds, and peaceful greenbelt views. This home checks all the boxes—don’t miss your chance to make it yours!
Sold
Price Unknown
616 Stampede Ln, Princeton, TX 75407
3beds
1,622sqft
Single Family Residence
Built in 2021
6,882 Square Feet Lot
$288,800 Zestimate®
$--/sqft
$1,945 Estimated rent
Home value
$288,800
$271,000 - $306,000
$1,945/mo
Zestimate® history
Owner options
List your home for rent
$1,945/mo
Rent Zestimate®
Find your next renter with Zillow Rental Manager. Plus, with online applications, you can quickly screen prospective tenants – for free.
$1,945/mo
Rent Zestimate®
Refinance and save
$300/mo
Est. payment
Refinancing to a lower rate could help reduce your monthly payments and save thousands over the life of the loan.
$300/mo
Est. payment
Explore your selling options
Work with a Zillow partner agent
Leverage their expertise and Zillow's premium Showcase listings to get your home seen by more buyers.
Get startedList with your own agent
Get your home in front of millions of buyers by listing it on Zillow.
Learn how to do itSell it yourself
Take full control of how buyers see your home on Zillow by listing For Sale by Owner (FSBO).
List your homeWhat's special
Designer touchesShiplap detailFreshly painted white cabinetsStainless steel appliancesCeiling fansGranite countertopsPeaceful greenbelt views
Zillow last checked:
Listing updated:
Listed by:
Bill Jolliff 0711910 214-300-8786,
INC Realty, LLC 972-351-1095,
Mandy Jolliff 0720478 469-452-9293,
INC Realty, LLC
Bought with:
Davis Scott
Compass RE Texas, LLC
Source: NTREIS,MLS#: 20910310
Facts & features
Interior
Bedrooms & bathrooms
- Bedrooms: 3
- Bathrooms: 2
- Full bathrooms: 2
Primary bedroom
- Features: Walk-In Closet(s)
- Level: First
- Dimensions: 16 x 13
Bedroom
- Level: First
- Dimensions: 11 x 10
Bedroom
- Level: First
- Dimensions: 11 x 10
Primary bathroom
- Features: Dual Sinks, Separate Shower
- Level: First
- Dimensions: 0 x 0
Other
- Features: Granite Counters
- Level: First
- Dimensions: 6 x 6
Kitchen
- Features: Eat-in Kitchen, Granite Counters, Kitchen Island, Pantry
- Level: First
- Dimensions: 15 x 11
Living room
- Level: First
- Dimensions: 16 x 11
Utility room
- Level: First
- Dimensions: 7 x 6
Heating
- Natural Gas
Cooling
- Central Air, Ceiling Fan(s), Humidity Control
Appliances
- Included: Dishwasher, Gas Cooktop, Disposal, Gas Oven, Microwave, Vented Exhaust Fan
Features
- Double Vanity, Eat-in Kitchen, Granite Counters, High Speed Internet, Kitchen Island, Open Floorplan, Pantry, Cable TV
- Flooring: Carpet, Ceramic Tile, Luxury Vinyl Plank
- Has basement: No
- Has fireplace: No
Interior area
- Total interior livable area: 1,622 sqft
Property
Parking
- Total spaces: 2
- Parking features: Concrete, Garage Faces Front, Garage, Garage Door Opener
- Attached garage spaces: 2
Features
- Levels: One
- Stories: 1
- Patio & porch: Rear Porch, Front Porch, Covered
- Exterior features: Rain Gutters
- Pool features: None
- Fencing: Back Yard,Fenced,Wood
Lot
- Size: 6,882 Square Feet
- Features: Corner Lot, Landscaped, Subdivision, Sprinkler System, Few Trees
Details
- Parcel number: R1248700Y01401
Construction
Type & style
- Home type: SingleFamily
- Architectural style: Detached
- Property subtype: Single Family Residence
Materials
- Roof: Shingle
Condition
- Year built: 2021
Utilities & green energy
- Sewer: Public Sewer
- Water: Public
- Utilities for property: Natural Gas Available, Sewer Available, Separate Meters, Underground Utilities, Water Available, Cable Available
Community & HOA
Community
- Features: Curbs, Sidewalks
- Security: Fire Alarm
- Subdivision: Winchester Crossing Ph 3
HOA
- Has HOA: Yes
- Services included: Association Management
- HOA fee: $300 semi-annually
- HOA name: Neighborhood Management
- HOA phone: 972-359-1548
Location
- Region: Princeton
Financial & listing details
- Tax assessed value: $302,747
- Annual tax amount: $6,987
- Date on market: 4/24/2025
- Cumulative days on market: 155 days
- Listing terms: Cash,Conventional,FHA,VA Loan
Price history
| Date | Event | Price |
|---|---|---|
| 10/21/2025 | Sold | -- |
Source: NTREIS #20910310 Report a problem | ||
| 10/7/2025 | Pending sale | $299,900$185/sqft |
Source: NTREIS #20910310 Report a problem | ||
| 9/28/2025 | Contingent | $299,900$185/sqft |
Source: NTREIS #20910310 Report a problem | ||
| 9/8/2025 | Price change | $299,900-1.7%$185/sqft |
Source: NTREIS #20910310 Report a problem | ||
| 8/28/2025 | Price change | $305,000-2.6%$188/sqft |
Source: NTREIS #20910310 Report a problem | ||
| 6/25/2025 | Price change | $313,000-1.9%$193/sqft |
Source: NTREIS #20910310 Report a problem | ||
| 5/24/2025 | Price change | $319,000-1.8%$197/sqft |
Source: NTREIS #20910310 Report a problem | ||
| 4/24/2025 | Listed for sale | $325,000$200/sqft |
Source: NTREIS #20910310 Report a problem | ||
Public tax history
| Year | Property taxes | Tax assessment |
|---|---|---|
| 2025 | $4,808 -10.4% | $302,747 +0.2% |
| 2024 | $5,366 -23.2% | $302,198 -4.5% |
| 2023 | $6,987 +141.1% | $316,517 +231.2% |
| 2022 | $2,898 | $95,579 |
Find assessor info on the county website
Neighborhood: 75407
Nearby homes
- $280,3004 bd2 ba1.8k sqft700 Stampede Ln, Princeton, TX 75407Off Market
- $351,9004 bd3 ba2.5k sqft617 Spur Rdg, Princeton, TX 75407Off Market
- $--4 bd2 ba1.5k sqft702 Stampede Ln, Princeton, TX 75407Sold
- $310,1004 bd2 ba2k sqft614 Stampede Ln, Princeton, TX 75407Off Market
- $310,2374 bd2 ba1.6k sqft701 Spur Rdg, Princeton, TX 75407Off Market
- $309,4004 bd2 ba2k sqft703 Spur Rdg, Princeton, TX 75407Off Market
- $294,1004 bd2 ba1.7k sqft615 Spur Rdg, Princeton, TX 75407Off Market
- $337,7004 bd3 ba2.3k sqft617 Stampede Ln, Princeton, TX 75407Off Market
Nearby schools
GreatSchools rating
- 8/10Harper Elementary SchoolGrades: K-5Distance: 0.5 mi
- 6/10Mattei MiddleGrades: 6-8Distance: 1.9 mi
- 5/10Princeton High SchoolGrades: 9-12Distance: 2.1 mi
Schools provided by the listing agent
- Elementary: Harper
- Middle: Mattei
- High: Lovelady
- District: Princeton ISD
Source: NTREIS. This data may not be complete. We recommend contacting the local school district to confirm school assignments for this home.
Get a cash offer in 3 minutes
Find out how much your home could sell for in as little as 3 minutes with a no-obligation cash offer.
Estimated market value
$288,800
Get a cash offer in 3 minutes
Find out how much your home could sell for in as little as 3 minutes with a no-obligation cash offer.
Estimated market value
$288,800
- Texas
- Collin County
- Princeton
- 75407
- 616 Stampede Ln
