Skip main navigation
Off market
  • $428,300

    616 Star Ave, Franklinville, NJ 08322

    4beds
    2baths
    2,132sqft
    SingleFamily
    Built in 1950
    0.48 Acres Lot
    $428,300 Zestimate®
    $201/sqft
    $2,788 Estimated rent

    Home value

    $428,300

    $407,000 - $450,000

    $2,788/mo

    Zestimate® history
    Loading
    Loading...

    Owner options

    List your home for rent

    $2,788/mo

    Rent Zestimate®

    Find your next renter with Zillow Rental Manager. Plus, with online applications, you can quickly screen prospective tenants – for free.

    Learn more

    $2,788/mo

    Rent Zestimate®

    Refinance and save

    $3,132/mo

    Est. payment

    Refinancing to a lower rate could help reduce your monthly payments and save thousands over the life of the loan.

    See today's rates

    $3,132/mo

    Est. payment

    Explore your selling options

    Work with a Zillow partner agent

    Leverage their expertise and Zillow's premium Showcase listings to get your home seen by more buyers.

    Get started

    List with your own agent

    Get your home in front of millions of buyers by listing it on Zillow.

    Learn how to do it

    Sell it yourself

    Take full control of how buyers see your home on Zillow by listing For Sale by Owner (FSBO).

    List your home

    What's special

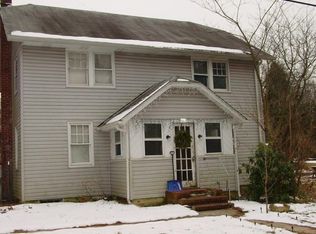
    Beautiful Renovation on a quiet street in Franklin Township. The freshly painted home has been Completely Renovated from Top to Bottom. As you enter the home through the brand new porch, you will notice the natural light through the large bay window. The very large living/family room offers brand new laminate flooring, recessed lighting, built-ins and a coat closet. Perfect for family gatherings! The living/family room flows right into the open concept dining room and kitchen. The dining room has a modern chandelier, recessed lighting and stunning french doors which lead to the back deck. The light and bright white eat-in kitchen offers stylish tile flooring, a good sized island with seating for 3 and pendant and recessed lighting. Excellent place for kids to do their homework or for entertaining friends. The granite countertops sit on white cabinets with soft close drawers and a modern backsplash. The 36-inch cabinets are highlighted with a large pantry and crown molding. The large kitchen window sits over the sink and brings in lots of natural sunlight. The kitchen is equipped with a stainless steel dishwasher, range and built-in microwave, present-day faucet and hardware. There is room off the kitchen that is ideal for a kitchen table, mud room or an office! This room is also an access point to the side door and basement. Heading upstairs you will notice the refinished hardwood stairs and railing. The large master bedroom is located on this floor and comes with brand new carpet, ceiling fan, SPACIOUS WALK IN CLOSET and a second closet with barn style doors. The second bedroom also offers new carpet, ceiling fan and a closet with barn style doors. The large hall bathroom comes with a stylish vanity and mirror, push button toilet, tub/shower with built-ins, tile floors and a linen closet with shelving. The large hallway has additional room perfect for an office or play area. There is an attic with extra storage to complete this floor. The large third bedroom is located on the first floor off of the living/family room and comes with a recessed lighting and a mirrored closet. This makes for a convenient in-law suite. The fourth bedroom is located off of the dining room and offers recessed lighting and a closet. There is a conveniently located full bathroom to complete this floor. The bright bathroom comes with a pedestal vanity and mirror, push button toilet, stand-up shower, tile floors and built-in shelving. As you walk out the french doors to the brand new large wooden deck, enjoy the spacious backyard that is perfect for some relaxation or family BBQs! This yard is a vinyl fenced double lot that sits on a half acre of land. The home has fresh landscaping and a large stone and concrete driveway with room for 6+ cars. The laundry area is located in the dry basement with mechanicals. This HOME FEATURES A BRAND NEW ROOF, SEPTIC SYSTEM, WELL & PUMP, FURNACE, A/C with UV LIGHT FILTER, HOT WATER HEATER, WATER SYSTEM, OIL TANK, CHIMNEY LINER & CAP, TWO ENTRANCE DOORS, FRENCH DOORS, DECK, PATIO, CONCRETE SIDEWALKS, STONE DRIVEWAY, REWIRED AND UPGRADED ELECTRIC, RECESSED LIGHTING, ELECTRIC OUTLETS AND SWITCHES, CEILING FANS, UPGRADED PLUMBING, FRESH PAINT AND MUCH MORE! Home is being sold in "as is" condition. Seller to make no repairs. This home is walking distance to Scotland Run Park/Wilson Lake Memorial Park and conveniently located to Restaurants, Shopping, Major Highways, Shore Points and More! Make sure to check out Both Virtual Tours!! Come Have a Look and Schedule your Appointment TODAY!!! (Furniture and Trampoline are new and are negotiable for purchase)

    This property is off market, which means it's not currently listed for sale or rent on Zillow. This may be different from what's available on other websites or public sources.

    Facts & features

    Interior

    Bedrooms & bathrooms
    • Bedrooms: 4
    • Bathrooms: 2
    Heating
    • Forced air, Electric
    Cooling
    • Central
    Appliances
    • Included: Dishwasher, Microwave, Range / Oven
    • Laundry: Washer/Dryer Hookups Only
    Features
    • Ceiling Fan(s), Kitchen Island, Pantry, Recessed Lighting, Walk-In Closet(s), Built-Ins, Dining Area, Eat-in Kitchen, Carpet, Attic, Entry Level Bedroom, Upgraded Countertops, Combination Kitchen/Dining, Tub Shower
    Interior area
    • Total interior livable area: 2,132 sqft
    • Finished area below ground: 0

    Property

    Parking
    • Total spaces: 6
    Accessibility
    • Accessibility features: 2+ Access Exits
    Features
    • Exterior features: Cement / Concrete
    Lot
    • Size: 0.48 Acres
    Details
    • Parcel number: 0500208000000002
    • Special conditions: Standard

    Construction

    Type & style
    • Home type: SingleFamily
    • Architectural style: Conventional
    Materials
    • Frame
    Condition
    • Year built: 1950

    Community & HOA

    Location
    • Region: Franklinville
    • Municipality: FRANKLIN TWP

    Financial & listing details

    • Price per square foot: $201/sqft
    • Tax assessed value: $194,200
    • Annual tax amount: $7,092

    Price history

    DateEventPrice
    5/11/2021Sold$285,000-1.7%$134/sqft
    Source: Public Record Report a problem
    4/15/2021Pending sale$290,000$136/sqft
    Source: Bright MLS #NJGL272918 Report a problem
    4/2/2021Listing removed--
    Source: HomeSmart Report a problem
    3/24/2021Listed for sale$290,000+26.1%$136/sqft
    Source: Bright MLS #NJGL272918 Report a problem
    11/17/2020Sold$230,000+2.2%$108/sqft
    Source: Public Record Report a problem
    9/11/2020Pending sale$225,000$106/sqft
    Source: RE/MAX Affiliates #NJGL257038 Report a problem
    8/27/2020Price change$225,000-2.1%$106/sqft
    Source: RE/MAX Affiliates #NJGL257038 Report a problem
    7/31/2020Pending sale$229,900$108/sqft
    Source: RE/MAX Affiliates #NJGL257038 Report a problem
    7/24/2020Listed for sale$229,900$108/sqft
    Source: RE/MAX Affiliates #NJGL257038 Report a problem
    7/24/2020Pending sale$229,900$108/sqft
    Source: RE/MAX Affiliates #NJGL257038 Report a problem
    7/10/2020Price change$229,900-2.1%$108/sqft
    Source: RE/MAX Affiliates #NJGL257038 Report a problem
    6/18/2020Price change$234,900-2.1%$110/sqft
    Source: RE/MAX Affiliates #NJGL257038 Report a problem
    5/26/2020Price change$239,900-4%$113/sqft
    Source: RE/MAX Affiliates #NJGL257038 Report a problem
    5/11/2020Price change$249,900-5.7%$117/sqft
    Source: RE/MAX Experts #NJGL257038 Report a problem
    4/9/2020Listed for sale$264,900$124/sqft
    Source: RE/MAX Experts #NJGL257038 Report a problem

    Public tax history

    YearProperty taxesTax assessment
    2025$7,092 $194,200
    2024$7,092 -2.2%$194,200
    2023$7,255 +2.8%$194,200
    2022$7,061 +1.5%$194,200
    2021$6,958 +9.1%$194,200 +5.8%
    2020$6,376 +36.3%$183,500 +0.4%
    2019$4,679 $182,800
    2018$4,679 -23.5%$182,800
    2017$6,115 +4.1%$182,800
    2016$5,872 +3.9%$182,800
    2015$5,650 +7.5%$182,800
    2014$5,258 +10.1%$182,800
    2013$4,777 +0.3%$182,800 +60.9%
    2012$4,763 +2.2%$113,600
    2011$4,660 +3%$113,600
    2010$4,526 +1.5%$113,600
    2009$4,461 $113,600
    2008-- $113,600
    2007-- $113,600
    2006-- $113,600
    2005-- $113,600
    2004-- $113,600
    2003-- $113,600
    2002-- $113,600 +17.1%
    2001-- $97,000
    Find assessor info on the county website

    Neighborhood: 08322

    Nearby schools

    GreatSchools rating
    Schools provided by the listing agent
    • Elementary: FRANKLIN T
    • Middle: DELSEA REGIONAL M.S.
    • High: DELSEA REGIONAL H.S.
    • District: DELSEA REGIONAL HIGH SCHO SCHOOLS

    Source: The MLS. This data may not be complete. We recommend contacting the local school district to confirm school assignments for this home.

    Get a cash offer in 3 minutes
    Find out how much your home could sell for in as little as 3 minutes with a no-obligation cash offer.
    Estimated market value
    $428,300
    Get a cash offer in 3 minutes
    Find out how much your home could sell for in as little as 3 minutes with a no-obligation cash offer.
    Estimated market value
    $428,300