One-story home built in 1950 on a 0.34 acre lot in an established Lancaster neighborhood, roughly 35 miles south of Charlotte. 1,540 square feet with three bedrooms and one full bath, all on the main level. Living room off the front entry, kitchen and dining at the rear, and a separate den off the kitchen for two distinct living areas. Wood-burning fireplace, hardwood and laminate flooring, smooth ceilings, disappearing attic stairs. Natural gas heat and central cooling. Laundry located in the basement. Window treatments remain. Sold AS IS. The home needs updating and is priced accordingly. Best suited to a cash or renovation-loan buyer, either as a rental addition or a resale project. The 1,540 square foot floor plan with a single bath leaves room to add a second bathroom. Zoned Medium Density Residential. No HOA.
For sale
$125,000
616 Sunset Cir, Lancaster, SC 29720
3beds
1,540sqft
Single Family Residence, Residential
Built in 1950
0.3 Acres Lot
$-- Zestimate®
$81/sqft
$-- HOA
What's special
Wood-burning fireplaceHardwood and laminate flooringThree bedroomsSmooth ceilingsWindow treatments remain
- 48 days
- 916
- 41
Zillow last checked:
Listing updated:
Listed by:
Kevin Cribbs 864-275-7213,
Houses and Then Some Realty
Source: Greater Greenville AOR,MLS#: 1596329
Facts & features
Interior
Bedrooms & bathrooms
- Bedrooms: 3
- Bathrooms: 1
- Full bathrooms: 1
- Main level bathrooms: 1
- Main level bedrooms: 3
Rooms
- Room types: Laundry, Bonus Room/Rec Room
Primary bedroom
- Area: 121
- Dimensions: 11 x 11
Bedroom 2
- Area: 132
- Dimensions: 12 x 11
Bedroom 3
- Area: 99
- Dimensions: 11 x 9
Primary bathroom
- Level: Main
Dining room
- Area: 132
- Dimensions: 12 x 11
Kitchen
- Area: 121
- Dimensions: 11 x 11
Living room
- Area: 154
- Dimensions: 14 x 11
Bonus room
- Area: 288
- Dimensions: 24 x 12
Heating
- Natural Gas
Cooling
- Central Air
Appliances
- Included: Free-Standing Electric Range, Gas Water Heater
- Laundry: In Basement, Walk-in, Laundry Room
Features
- Ceiling Smooth, Laminate Counters
- Flooring: Wood, Laminate, Other
- Windows: Tilt Out Windows, Window Treatments
- Basement: None
- Attic: Pull Down Stairs,Storage
- Number of fireplaces: 1
- Fireplace features: Wood Burning
Interior area
- Total interior livable area: 1,540 sqft
Property
Parking
- Parking features: See Remarks, Driveway, Gravel
- Has uncovered spaces: Yes
Features
- Levels: One
- Stories: 1
- Patio & porch: Front Porch
Lot
- Size: 0.3 Acres
- Dimensions: 78 x 173 x 100 x 162
- Features: Sloped, 1/2 Acre or Less
Details
- Parcel number: 0083F0A003.00
Construction
Type & style
- Home type: SingleFamily
- Architectural style: Ranch
- Property subtype: Single Family Residence, Residential
Materials
- Vinyl Siding, Brick Veneer
- Foundation: Crawl Space
- Roof: Architectural
Condition
- Year built: 1950
Utilities & green energy
- Sewer: Septic Tank
- Water: Public
- Utilities for property: Cable Available
Community & HOA
Community
- Features: None
- Security: Smoke Detector(s)
- Subdivision: None
HOA
- Has HOA: No
- Services included: None
Location
- Region: Lancaster
Financial & listing details
- Price per square foot: $81/sqft
- Tax assessed value: $152,400
- Annual tax amount: $806
- Date on market: 8/17/2026
Estimated market value
Not available
Estimated sales range
Not available
$1,599/mo
Price history
| Date | Event | Price |
|---|---|---|
| 8/17/2026 | Listed for sale | $125,000-7.4%$81/sqft |
Source:  Greater Greenville AOR #1596329 Report a problem Greater Greenville AOR #1596329 Report a problem | ||
| 8/1/2026 | Listing removed | $135,000$88/sqft |
Source: Greater Greenville AOR #1596329 Report a problem | ||
| 6/30/2026 | Listed for sale | $135,000+12.6%$88/sqft |
Source: Greater Greenville AOR #1596329 Report a problem | ||
| 11/8/2019 | Sold | $119,900$78/sqft |
Source:  Canopy MLS as distributed by MLS GRID #3549433 Report a problem Canopy MLS as distributed by MLS GRID #3549433 Report a problem | ||
| 9/23/2019 | Pending sale | $119,900$78/sqft |
Source: Austin Banks Real Estate Company LLC #3549433 Report a problem | ||
| 9/12/2019 | Listed for sale | $119,900+159.5%$78/sqft |
Source: Austin Banks Real Estate Company LLC #3549433 Report a problem | ||
| 7/25/2019 | Sold | $46,200$30/sqft |
Source: Public Record Report a problem | ||
Public tax history
| Year | Property taxes | Tax assessment |
|---|---|---|
| 2025 | $806 -51.4% | $5,520 +15% |
| 2024 | $1,658 | $4,800 |
| 2023 | $1,658 +2.1% | $4,800 |
| 2022 | $1,625 | $4,800 |
| 2021 | $1,625 +0.8% | $4,800 +0.8% |
| 2020 | $1,613 +63.5% | $4,764 +63.4% |
| 2019 | $986 +6.9% | $2,916 |
| 2018 | $922 +37242.9% | $2,916 |
| 2017 | $2 | -- |
| 2016 | $2 | -- |
| 2015 | $2 | -- |
| 2014 | -- | -- |
| 2011 | -- | $50,400 +1.8% |
| 2010 | -- | $49,500 |
| 2009 | -- | $49,500 |
| 2007 | -- | $49,500 |
| 2006 | -- | $49,500 +2744.8% |
| 2005 | -- | $1,740 |
| 2004 | -- | $1,740 |
| 2003 | -- | $1,740 |
| 2001 | -- | $1,740 |
| 1999 | -- | $1,740 |
Find assessor info on the county website
Monthly payment
Est. payment
Payment breakdown
Explore the cost of this home by adjusting the details. Changes won't be saved.Climate risks
Neighborhood: 29720
Nearby schools
Schools provided by the listing agent
- High: Lancaster
Source: Greater Greenville AOR. This data may not be complete. We recommend contacting the local school district to confirm school assignments for this home.
Similar homes
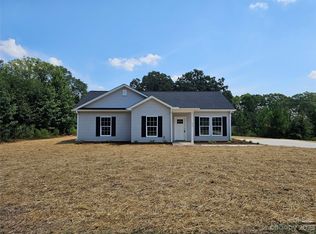
- $--3 bd1 ba1k sqft1167 Grace Ave, Lancaster, SC 29720Auction
 Xome
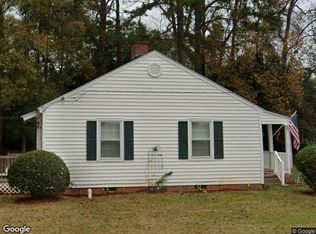
Xome - $175,0003 bd1 ba1k sqft968 Hampton Grace Ave, Lancaster, SC 29720For Sale

 MLS ID #4422120, Sheldon McCarter, Mark Spain Real Estate. Canopy MLS as distributed by MLS GRID
 - $175,0003 bd2 ba1.4k sqft171 Fox Run Rd, Lancaster, SC 29720For Sale
 MLS ID #4424609, Jessica Threatt, EXP Realty LLC Ballantyne. Canopy MLS as distributed by MLS GRID
 - $175,0003 bd1 ba1.1k sqft1499 Old Landsford Rd, Lancaster, SC 29720For Sale
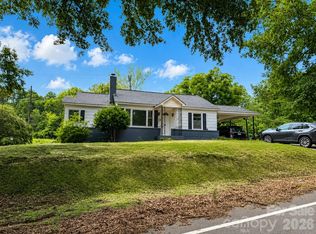 MLS ID #4411927, Erick Puerta, Rinehart Realty Corporation. Canopy MLS as distributed by MLS GRID
 - $165,0003 bd2 ba1.2k sqft404 Clinton Ave, Lancaster, SC 29720For SaleMLS ID #4422592, Bre Cunningham, Keller Williams DRIVE. Canopy MLS as distributed by MLS GRID
- $98,8002 bd2 ba782 sqft2156 John Everall Rd, Lancaster, SC 29720For SaleMLS ID #4431054, Josh Courtright, Keller Williams Connected. Canopy MLS as distributed by MLS GRID
- $175,0003 bd2 ba1.4k sqft2736 Kirkover Dr, Lancaster, SC 29720For SaleMLS ID #4422943, Sharon Snipes, EXP Realty LLC Rock Hill. Canopy MLS as distributed by MLS GRID
- $169,9003 bd2 ba1k sqft306 Wylie Park Rd, Lancaster, SC 29720For SaleMLS ID #4398610, Joni Plyler, Keller Williams Connected. Canopy MLS as distributed by MLS GRID
- $79,9993 bd2 ba1.7k sqft306 E Arch St, Lancaster, SC 29720For SaleMLS ID #4258082, Andres Astudillo, Northgroup Real Estate. Canopy MLS as distributed by MLS GRID
- $175,0003 bd3 ba898 sqft433 Clinton Ave, Lancaster, SC 29720For SaleMLS ID #4310556, Sharon Holden, Southern Properties Realty. Canopy MLS as distributed by MLS GRID
- $124,9003 bd1 ba980 sqft752 Carolina Ave, Rock Hill, SC 29730For SaleMLS ID #4385444, Zach Willis, Stephen Cooley Real Estate. Canopy MLS as distributed by MLS GRID
- $155,0003 bd1 ba1k sqft405 Woodland Dr, Kershaw, SC 29067For SaleMLS ID #4412557, Sheila Hinson, Southern Properties Realty. Canopy MLS as distributed by MLS GRID
- $150,0003 bd2 ba1.5k sqft510 W Welsh St, Kershaw, SC 29067For SaleMLS ID #4408530, Grant Richards, EXP Realty LLC Mooresville. Canopy MLS as distributed by MLS GRID
- $150,0002 bd1 ba1k sqft611 Clarinda St, Rock Hill, SC 29730For SaleMLS ID #4413391, Jerrianne Jackson, Blu J Realty. Canopy MLS as distributed by MLS GRID
- $149,9002 bd2 ba1k sqft313 Robinson St, Rock Hill, SC 29730For SaleMLS ID #4427778, Sherry Avant, Stephen Cooley Real Estate. Canopy MLS as distributed by MLS GRID
