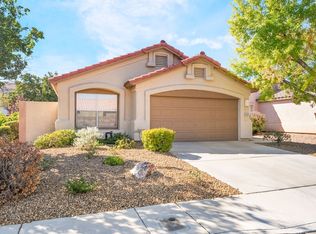
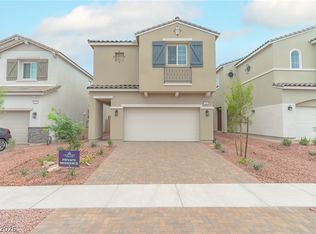
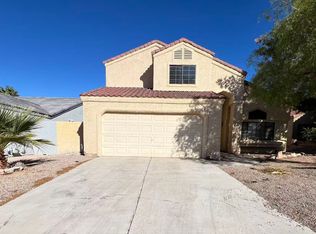
Beautiful 3-Bedroom Home for Rent, Solar Powered & Centrally Located!
Available immediately, this spacious and stylish 3 bed / 2.5 bath home offers comfort, convenience, and energy savings in one of the best locations in town.
Located just minutes from Sunset Station Casino, Galleria Mall, Touro University, and top dining spots, this home is also close to parks and freeway access ideal for commuting or exploring everything the area has to offer.
Home Highlights:
Fully paid-off solar system lower your energy bills! Average (summer!) monthly bill of $18, saving hundreds per month in energy bill cost.
Open-concept living & dining area perfect for entertaining
Bonus second-floor living room ideal for work, play, or relaxing
Contemporary kitchen with updated appliances & plenty of storage
Washer & dryer included
Attached 2-car garage with built in shelving
Private backyard
Gated community HOA fees paid by landlord
Whether you're a professional, student, or family looking for space and style, this home offers it all in a highly desirable area.
One year initial term. First and last month's rent due at signing. One pet allowed with landlord written approval. Owner to pay for HOA fees. Tenant responsible for all other utilities, electric, etc. No smoking on premise.
House for rent
Single family residence
Available now
Small dogs OK
Air conditioner, central air
In unit laundry
Attached garage parking
Solar
What's special
Gated communityWasher and dryer includedPrivate backyard
- 51 days |
- -- |
- -- |
Zillow last checked:
Listing updated:
Travel times
Facts & features
Interior
Bedrooms & bathrooms
- Bedrooms: 3
- Bathrooms: 3
- Full bathrooms: 2
- 1/2 bathrooms: 1
Heating
- Solar
Cooling
- Air Conditioner, Central Air
Appliances
- Included: Dishwasher, Dryer, Freezer, Microwave Oven, Oven, Refrigerator, Washer
- Laundry: In Unit
Features
- Ceiling Fan(s), Walk in closet
- Flooring: Carpet, Tile
Interior area
- Total interior livable area: 1,892 sqft
Property
Parking
- Parking features: Attached, Garage
- Has attached garage: Yes
- Details: Contact manager
Features
- Patio & porch: Patio
- Exterior features: Bonus Living Room On Second Floor, HOA Included, High Cielings
Lot
- Features: Back Yard
Details
- Additional structures: Garage(s)
- Parcel number: 17803611046
Construction
Type & style
- Home type: SingleFamily
- Property subtype: Single Family Residence
Community & HOA
HOA
- Amenities included: Dog Park
Location
- Region: Henderson
Financial & listing details
- Lease term: 1 Year
Nearby apartments for rent

Price history
| Date | Event | Price |
|---|---|---|
| 9/28/2026 | Price change | $2,240-2.6%$1/sqft |
Source: Zillow Rentals Report a problem | ||
| 9/16/2026 | Price change | $2,300-6.1%$1/sqft |
Source: Zillow Rentals Report a problem | ||
| 9/3/2026 | Listed for rent | $2,450+9.4%$1/sqft |
Source: Zillow Rentals Report a problem | ||
| 9/9/2025 | Listing removed | $2,240$1/sqft |
Source: Zillow Rentals Report a problem | ||
| 8/1/2025 | Price change | $2,240-6.7%$1/sqft |
Source: Zillow Rentals Report a problem | ||
| 7/27/2025 | Price change | $2,400-7.7%$1/sqft |
Source: Zillow Rentals Report a problem | ||
| 7/15/2025 | Listed for rent | $2,600+100.8%$1/sqft |
Source: Zillow Rentals Report a problem | ||
| 6/24/2025 | Sold | $429,544-0.1%$227/sqft |
Source:  LVR #2644041 Report a problem LVR #2644041 Report a problem | ||
| 3/31/2025 | Pending sale | $430,000$227/sqft |
Source: LVR #2644041 Report a problem | ||
| 3/21/2025 | Price change | $430,000-1%$227/sqft |
Source: LVR #2644041 Report a problem | ||
| 1/28/2025 | Price change | $434,500-0.1%$230/sqft |
Source: LVR #2644041 Report a problem | ||
| 1/6/2025 | Listed for sale | $435,000+23.2%$230/sqft |
Source: LVR #2644041 Report a problem | ||
| 8/4/2021 | Sold | $353,000+0.1%$187/sqft |
Source: LVR #2305742 Report a problem | ||
| 6/25/2021 | Contingent | $352,500$186/sqft |
Source: LVR #2305742 Report a problem | ||
| 6/16/2021 | Listed for sale | $352,500+15.6%$186/sqft |
Source: LVR #2305742 Report a problem | ||
| 5/7/2020 | Listing removed | $304,900$161/sqft |
Source: Realty ONE Group, Inc #2189897 Report a problem | ||
| 4/11/2020 | Listed for sale | $304,900+35.7%$161/sqft |
Source: Realty ONE Group, Inc #2189897 Report a problem | ||
| 5/16/2017 | Listing removed | $1,295$1/sqft |
Source: Real Property Management Exclusive Report a problem | ||
| 5/4/2017 | Listed for rent | $1,295$1/sqft |
Source: Real Property Management Exclusive Report a problem | ||
| 1/30/2014 | Sold | $224,611$119/sqft |
Source: Public Record Report a problem | ||