If your idea of a home is relaxing in cozy, elegant rooms that never go out of style, then this beautiful 104-year-old Craftsman Style three-bedroom home can be yours. It has 9-foot-high ceilings with rich, old-world charm. Hardwood floors and beautifully refinished American Chestnut woodwork throughout. Historic Riverton is a small community where children walk to the nearby elementary school. Corner lot within walking distance of the Light-rail station and 25-minute commute to Center City. Large open deck with gazebo in rear of property. The enclosed rear porch has sliding doors and a separate door exiting onto the deck. First floor bath has a tiled walk-in shower. The kitchen is beautiful with a large eating area, custom-built Fieldstone oak cabinets, Corian and granite countertops, double ovens, dishwasher with cabinet face, separate pantry with shelves, a lovely garden window, recessed lighting and dimmable under and over cabinet lighting. The exterior has vinyl siding and gutter helmets for low maintenance on the outside. Enjoy year-round tranquility in the four-season glass enclosed front porch with etched glass windows in arches. Stroll through the lovely well-manicured gardens in front and rear of the property with stacked stone garden walls, in ground sprinkler and drip irrigation. Home features a formal living room, and the dining room is currently being used as an office. Bathrooms have frameless glass doors, and the second-floor full bath has a large soaking tub with separate walk-in shower. The large main bedroom suite has a walk-in closet. The third bedroom has large windows and Berber carpet; it is currently being used as an office. There is a two-zone heat and central air system. Recently updated hot water heating system. Large two car detached garage and concrete private driveway. Walk-out basement with a carpeted family room, gas fireplace, and glass-block windows. The unfinished area of the basement has a laundry room with a front-loading washer/dryer, stainless-steel laundry tub, and plenty of extra storage space. An interesting historical feature of this home is that it was the former home of Phillip Lefty Weinert, who was the youngest pitcher for the Philadelphia Phillies in the early 1920's. Lefty Weinert also played for the Chicago Cubs and the New York Yankees with Babe Ruth & Lou Gehrig. Do not miss the opportunity to see this well-kept home. Call to book your private showing today.
Sold for $482,575
$482,575
616 Thomas Ave, Riverton, NJ 08077
3beds
2,557sqft
Single Family Residence
Built in 1919
7,497 Square Feet Lot
$538,800 Zestimate®
$189/sqft
$2,698 Estimated rent
Home value
$538,800
$512,000 - $571,000
$2,698/mo
Zestimate® history
Owner options
List your home for rent
$2,698/mo
Rent Zestimate®
Find your next renter with Zillow Rental Manager. Plus, with online applications, you can quickly screen prospective tenants – for free.
$2,698/mo
Rent Zestimate®
Refinance and save
$3,630/mo
Est. payment
Refinancing to a lower rate could help reduce your monthly payments and save thousands over the life of the loan.
$3,630/mo
Est. payment
Explore your selling options
Work with a Zillow partner agent
Leverage their expertise and Zillow's premium Showcase listings to get your home seen by more buyers.
Get startedList with your own agent
Get your home in front of millions of buyers by listing it on Zillow.
Learn how to do itSell it yourself
Take full control of how buyers see your home on Zillow by listing For Sale by Owner (FSBO).
List your homeWhat's special
Gas fireplaceDrip irrigationLarge windowsSeparate pantryEtched glass windowsGlass-block windows
Zillow last checked:
Listing updated:
Listed by:
John Walsh 215-880-5626,
Shirley Rossi Realty
Bought with:
Mr. Naoji Moriuchi, 336501
Compass New Jersey, LLC - Moorestown
Source: Bright MLS,MLS#: NJBL2054124
Facts & features
Interior
Bedrooms & bathrooms
- Bedrooms: 3
- Bathrooms: 2
- Full bathrooms: 2
- Main level bathrooms: 1
Rooms
- Room types: Living Room, Dining Room, Primary Bedroom, Bedroom 2, Bedroom 3, Kitchen, Family Room, Basement, Sun/Florida Room, Bathroom 2
Basement
- Area: 618
Heating
- Baseboard, Radiator, Natural Gas
Cooling
- Central Air, Electric
Appliances
- Included: Dishwasher, Double Oven, Oven/Range - Gas, Refrigerator, Washer, Dryer, Gas Water Heater
- Laundry: In Basement, Mud Room
Features
- Combination Kitchen/Dining, Floor Plan - Traditional, Formal/Separate Dining Room, Upgraded Countertops, Walk-In Closet(s), Kitchen - Country, Recessed Lighting, Attic/House Fan
- Flooring: Hardwood, Carpet, Other, Wood
- Basement: Full,Partially Finished,Rear Entrance,Walk-Out Access,Windows
- Number of fireplaces: 1
- Fireplace features: Gas/Propane
Interior area
- Total structure area: 2,757
- Total interior livable area: 2,557 sqft
- Finished area above ground: 2,139
- Finished area below ground: 418
Property
Parking
- Total spaces: 4
- Parking features: Storage, Garage Faces Front, Garage Faces Side, Garage Door Opener, Private, Concrete, Lighted, Detached, Driveway
- Garage spaces: 2
- Uncovered spaces: 2
Accessibility
- Accessibility features: 2+ Access Exits
Features
- Levels: Two
- Stories: 2
- Patio & porch: Deck, Porch
- Exterior features: Flood Lights, Lawn Sprinkler, Sidewalks, Street Lights
- Pool features: None
- Has view: Yes
- View description: Garden, Street
Lot
- Size: 7,497 Square Feet
- Dimensions: 50.00 x 150.00
Details
- Additional structures: Above Grade, Below Grade
- Parcel number: 310100300001
- Zoning: 2SFUG
- Zoning description: Residential
- Special conditions: Standard
Construction
Type & style
- Home type: SingleFamily
- Architectural style: Craftsman
- Property subtype: Single Family Residence
Materials
- Frame
- Foundation: Stone, Brick/Mortar
- Roof: Shingle
Condition
- Excellent
- New construction: No
- Year built: 1919
Utilities & green energy
- Electric: Circuit Breakers, 200+ Amp Service
- Sewer: Public Septic
- Water: Public
- Utilities for property: Cable Connected, Phone, Broadband
Community & HOA
Community
- Subdivision: Xxxxz
HOA
- Has HOA: No
Location
- Region: Riverton
- Municipality: RIVERTON BORO
Financial & listing details
- Price per square foot: $189/sqft
- Tax assessed value: $212,300
- Annual tax amount: $7,740
- Date on market: 10/2/2023
- Listing agreement: Exclusive Right To Sell
- Listing terms: Cash,Conventional,FHA,VA Loan
- Exclusions: Chandelier In Dining Area
- Ownership: Fee Simple
Price history
| Date | Event | Price |
|---|---|---|
| 12/6/2023 | Sold | $482,575+4.9%$189/sqft |
Source:  Bright MLS #NJBL2054124 Report a problem Bright MLS #NJBL2054124 Report a problem | ||
| 11/3/2023 | Pending sale | $459,900$180/sqft |
Source: Bright MLS #NJBL2054124 Report a problem | ||
| 10/2/2023 | Listed for sale | $459,900$180/sqft |
Source: Bright MLS #NJBL2054124 Report a problem | ||
Public tax history
| Year | Property taxes | Tax assessment |
|---|---|---|
| 2026 | $8,677 +6.3% | $212,300 |
| 2025 | $8,165 +2.9% | $212,300 |
| 2024 | $7,934 | $212,300 |
| 2023 | -- | $212,300 |
| 2022 | $7,740 -0.1% | $212,300 |
| 2021 | $7,751 +1.7% | $212,300 |
| 2020 | $7,622 +1.2% | $212,300 |
| 2019 | $7,535 +2% | $212,300 |
| 2018 | $7,384 +4.2% | $212,300 |
| 2017 | $7,087 +2% | $212,300 |
| 2016 | $6,946 +2.5% | $212,300 |
| 2015 | $6,777 +1.8% | $212,300 |
| 2014 | $6,660 +1.6% | $212,300 |
| 2013 | $6,553 +1.2% | $212,300 -15.1% |
| 2012 | $6,475 +0.7% | $250,000 |
| 2011 | $6,430 +4.9% | $250,000 |
| 2010 | $6,128 +6.8% | $250,000 |
| 2009 | $5,738 +0.7% | $250,000 +127.7% |
| 2008 | $5,699 +7.6% | $109,800 |
| 2007 | $5,295 +5.9% | $109,800 |
| 2006 | $5,002 +7% | $109,800 |
| 2005 | $4,674 +9% | $109,800 |
| 2004 | $4,287 | $109,800 |
| 2003 | -- | $109,800 |
| 2002 | -- | $109,800 +4.1% |
| 2001 | -- | $105,500 |
Find assessor info on the county website
Neighborhood: 08077
Nearby homes
- $435,100-- bd-- ba1.7k sqft618 Thomas Ave, Riverton, NJ 08077Off Market
- $487,5004 bd2 ba2.2k sqft614 Thomas Ave, Riverton, NJ 08077Off Market
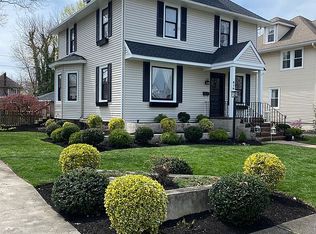
- $413,2004 bd2 ba1.7k sqft620 Thomas Ave, Riverton, NJ 08077Off Market
- $380,700-- bd-- ba1.5k sqft619 Linden Ave, Riverton, NJ 08077Off Market
- $505,1004 bd2 ba1.9k sqft612 Thomas Ave, Riverton, NJ 08077Off Market
- $630,9004 bd3 ba2.1k sqft622 Thomas Ave, Riverton, NJ 08077Off Market
- $425,3003 bd1 ba1.5k sqft621 Linden Ave, Riverton, NJ 08077Off Market
- $382,400-- bd-- ba1.4k sqft617 Linden Ave, Riverton, NJ 08077Off Market
Nearby schools
GreatSchools rating
- 5/10Riverton Elementary SchoolGrades: PK-8Distance: 0.3 mi
Schools provided by the listing agent
- Elementary: Riverton E.s.
- Middle: Riverton School
- High: Palmyra H.s.
- District: Riverton Borough Public Schools
Source: Bright MLS. This data may not be complete. We recommend contacting the local school district to confirm school assignments for this home.
Get a cash offer in 3 minutes
Find out how much your home could sell for in as little as 3 minutes with a no-obligation cash offer.
Estimated market value
$538,800
Get a cash offer in 3 minutes
Find out how much your home could sell for in as little as 3 minutes with a no-obligation cash offer.
Estimated market value
$538,800
- New Jersey
- Burlington County
- Riverton
- 08077
- 616 Thomas Ave
