Welcome to this stunning, like-new 2 bedroom, 2 bathroom townhome offering the perfect blend of modern comfort and convenience. This spacious, one level home boasts an open floor plan with a beautiful kitchen featuring an island, ideal for meal prep and entertaining. The huge primary bedroom is a true retreat, complete with an en suite bath that includes double vanities, a walk-in shower, and an oversized walk-in closet. Enjoy the added bonus of a single-car garage for additional storage and convenience. Step outside to relax on your serene , screened in back porch-perfect for enjoying the outdoors in peace. This home is ready for you to move in and make it your own. This charming neighborhood offers a peaceful atmosphere, perfect for relaxation and recreation. As part of the HOA, you'll have access to a beautiful community pool & pavilion area overlooking a serene private pond or stay active with the onsite gym or walks throughout the neighborhood. Lawn maintenance is also included.
Sold for $320,000
$320,000
616 Thornberry Dr, Auburn, AL 36830
2beds
1,419sqft
Townhouse
Built in 2022
3,920 Square Feet Lot
$341,000 Zestimate®
$226/sqft
$1,990 Estimated rent
Home value
$341,000
$310,000 - $375,000
$1,990/mo
Zestimate® history
Owner options
List your home for rent
$1,990/mo
Rent Zestimate®
Find your next renter with Zillow Rental Manager. Plus, with online applications, you can quickly screen prospective tenants – for free.
$1,990/mo
Rent Zestimate®
Refinance and save
$1,861/mo
Est. payment
Refinancing to a lower rate could help reduce your monthly payments and save thousands over the life of the loan.
$1,861/mo
Est. payment
Explore your selling options
Work with a Zillow partner agent
Leverage their expertise and Zillow's premium Showcase listings to get your home seen by more buyers.
Get startedList with your own agent
Get your home in front of millions of buyers by listing it on Zillow.
Learn how to do itSell it yourself
Take full control of how buyers see your home on Zillow by listing For Sale by Owner (FSBO).
List your homeWhat's special
Double vanitiesOversized walk-in closetEn suite bathWalk-in showerBeautiful kitchenOpen floor planPrimary bedroom
Zillow last checked:
Listing updated:
Listed by:
BROOKE PIERCE,
BERKSHIRE HATHAWAY HOMESERVICES 334-826-1010
Bought with:
ALEX ACUFF MARY GAIL WEEKLEY TEAM
EXP REALTY - ACUFF WEEKLEY GROUP
Source: LCMLS,MLS#: 173630Originating MLS: Lee County Association of REALTORS
Facts & features
Interior
Bedrooms & bathrooms
- Bedrooms: 2
- Bathrooms: 2
- Full bathrooms: 2
- Main level bathrooms: 2
Primary bedroom
- Description: Huge Walk-in closet & Ensuite,Flooring: Carpet
- Level: First
Bedroom 2
- Description: Flooring: Carpet
- Level: First
Primary bathroom
- Description: Walk in Shower,Flooring: Tile
- Level: First
Dining room
- Description: Open to Kitchen & Living Room,Flooring: Plank,Simulated Wood
- Level: First
Kitchen
- Description: Large Island,Flooring: Plank,Simulated Wood
- Level: First
Laundry
- Description: Flooring: Plank,Simulated Wood
- Level: First
Living room
- Description: Flooring: Plank,Simulated Wood
- Level: First
Heating
- Heat Pump
Cooling
- Central Air, Electric, Heat Pump
Appliances
- Included: Dishwasher, Disposal, Gas Range, Microwave
- Laundry: Washer Hookup, Dryer Hookup
Features
- Ceiling Fan(s), Kitchen Island, Primary Downstairs, Living/Dining Room, Pantry
- Flooring: Carpet, Plank, Simulated Wood, Tile
Interior area
- Total interior livable area: 1,419 sqft
- Finished area above ground: 1,419
- Finished area below ground: 0
Property
Parking
- Total spaces: 1
- Parking features: Attached, Garage, One Car Garage
- Attached garage spaces: 1
Accessibility
- Accessibility features: Accessible Entrance
Features
- Levels: One
- Stories: 1
- Patio & porch: Rear Porch, Covered, Screened
- Exterior features: Sprinkler/Irrigation
- Pool features: Community
- Fencing: None
Lot
- Size: 3,920 Square Feet
- Features: < 1/4 Acre
Details
- Parcel number: 0903064000184.000
Construction
Type & style
- Home type: Townhouse
- Property subtype: Townhouse
- Attached to another structure: Yes
Materials
- Brick Veneer, Cement Siding
- Foundation: Slab
Condition
- Year built: 2022
Utilities & green energy
- Utilities for property: Natural Gas Available, Sewer Connected, Underground Utilities, Water Available
Community & HOA
Community
- Subdivision: FARMVILLE LAKES
HOA
- Has HOA: Yes
- Amenities included: Clubhouse, Fitness Center, Pool
Location
- Region: Auburn
Financial & listing details
- Price per square foot: $226/sqft
- Tax assessed value: $310,480
- Annual tax amount: $1,447
- Date on market: 2/24/2025
- Cumulative days on market: 14 days
Price history
| Date | Event | Price |
|---|---|---|
| 4/28/2025 | Sold | $320,000-1.5%$226/sqft |
Source: LCMLS #173630 Report a problem | ||
| 3/10/2025 | Pending sale | $325,000$229/sqft |
Source: LCMLS #173630 Report a problem | ||
| 2/24/2025 | Listed for sale | $325,000+22.6%$229/sqft |
Source: LCMLS #173630 Report a problem | ||
| 8/30/2022 | Sold | $265,000$187/sqft |
Source: LCMLS #154639 Report a problem | ||
| 1/6/2022 | Pending sale | $265,000$187/sqft |
Source: LCMLS #154639 Report a problem | ||
| 1/6/2022 | Listed for sale | $265,000$187/sqft |
Source: LCMLS #154639 Report a problem | ||
Public tax history
| Year | Property taxes | Tax assessment |
|---|---|---|
| 2024 | $1,447 -13.6% | $31,040 |
| 2023 | $1,676 +244.9% | $31,040 +244.9% |
| 2022 | $486 | $9,000 |
Find assessor info on the county website
Neighborhood: 36830
Nearby homes
- $391,1003 bd2 ba2k sqft618 Thornberry Dr, Auburn, AL 36830Off Market
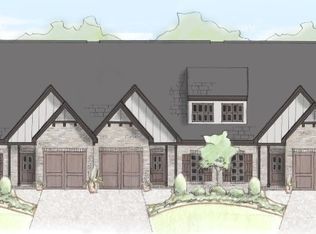
- $380,0003 bd2 ba1.5k sqft614 Thornberry Dr, Auburn, AL 36830Sold
- $328,5002 bd2 ba1.4k sqft620 Thornberry Dr, Auburn, AL 36830Sold
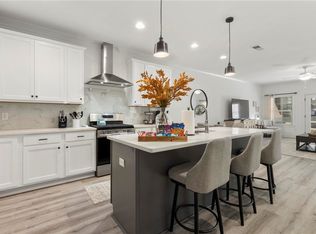
- $330,0003 bd3 ba1.8k sqft612 Thornberry Dr, Auburn, AL 36830Sold

- $402,2003 bd2 ba2k sqft615 Thornberry Dr, Auburn, AL 36830Off Market
- $388,6003 bd2 ba2k sqft622 Thornberry Dr, Auburn, AL 36830Off Market
- $328,2002 bd1 ba1.4k sqft610 Thornberry Dr, Auburn, AL 36830Off Market
- $329,9002 bd2 ba1.4k sqft624 Thornberry Dr, Auburn, AL 36830Sold
Nearby schools
GreatSchools rating
- 10/10Pick ElementaryGrades: 3-5Distance: 2.1 mi
- 7/10Drake Middle SchoolGrades: 6Distance: 3.4 mi
- 7/10Auburn High SchoolGrades: 10-12Distance: 4.5 mi
Schools provided by the listing agent
- Elementary: CARY WOODS/PICK
- Middle: CARY WOODS/PICK
Source: LCMLS. This data may not be complete. We recommend contacting the local school district to confirm school assignments for this home.


Get pre-qualified for a loan
At Zillow Home Loans, we can pre-qualify you in as little as 5 minutes with no impact to your credit score.An equal housing lender. NMLS #10287.
- Alabama
- Lee County
- Auburn
- 36830
- 616 Thornberry Dr
Nearby cities
Nearby zip codes
Other Auburn Topics
