Discover the perfect blend of modern updates and classic ranch-style charm in this beautifully renovated home. Designed with comfort and everyday living in mind, this inviting property features a spacious, open-concept kitchen and living area that is sure to impress. Vaulted ceilings enhance the kitchen and living room, creating a bright, airy atmosphere with an open and spacious feel. The updated kitchen offers sleek finishes, modern countertops, and updated appliances, while the adjoining living space provides the perfect setting for relaxing or entertaining. Step outside to your own private backyard retreat, complete with a new privacy fence and a concrete patio ideal for outdoor dining, summer gatherings, or enjoying a quiet evening at home. With thoughtful updates, desirable indoor and outdoor spaces, and timeless ranch-style appeal, this move-in-ready home is a must-see. Come experience the comfort, style, and functionality this home has to offer!
Active
$245,000
616 Truax Blvd, Eau Claire, WI 54703
3beds
1,564sqft
Single Family
Built in 1971
6,359 Square Feet Lot
$-- Zestimate®
$157/sqft
$-- HOA
What's special
Modern updatesNew privacy fenceSleek finishesModern countertopsVaulted ceilingsUpdated appliancesUpdated kitchen
- 5 days
- 409
- 18
Likely to sell faster than
Zillow last checked:
Listing updated:
Listed by:
Joe Germain 715-828-1113,
Woods & Water Realty Inc.
Source: NorthstarMLS as distributed by MLS GRID,MLS#: 7136331
Facts & features
Interior
Bedrooms & bathrooms
- Bedrooms: 3
- Bathrooms: 2
- Full bathrooms: 1
- 1/2 bathrooms: 1
Bedroom
- Level: Main
- Area: 108 Square Feet
- Dimensions: 12x9
Bedroom 2
- Level: Main
- Area: 120 Square Feet
- Dimensions: 12x10
Bedroom 3
- Level: Main
- Area: 120 Square Feet
- Dimensions: 12x10
Bathroom
- Level: Main
- Area: 45 Square Feet
- Dimensions: 5x9
Bathroom
- Level: Lower
- Area: 30 Square Feet
- Dimensions: 5x6
Dining room
- Level: Main
- Area: 96 Square Feet
- Dimensions: 12x8
Family room
- Level: Lower
- Area: 80 Square Feet
- Dimensions: 8x10
Kitchen
- Level: Main
- Area: 144 Square Feet
- Dimensions: 12x12
Laundry
- Level: Main
- Area: 54 Square Feet
- Dimensions: 6x9
Living room
- Level: Main
- Area: 168 Square Feet
- Dimensions: 12x14
Office
- Level: Lower
- Area: 156 Square Feet
- Dimensions: 12x13
Heating
- Baseboard, Forced Air
Cooling
- Central Air
Appliances
- Included: Dishwasher, Dryer, Range, Refrigerator, Washer
- Laundry: Main Level
Features
- Basement: Full,Partially Finished
- Number of fireplaces: 1
- Fireplace features: Electric
Interior area
- Total structure area: 2,120
- Total interior livable area: 1,564 sqft
- Finished area above ground: 1,008
- Finished area below ground: 556
Video & virtual tour
Property
Parking
- Total spaces: 2
- Parking features: Detached Garage
- Garage spaces: 2
Accessibility
- Accessibility features: None
Features
- Levels: One
- Stories: 1
- Patio & porch: Patio
Lot
- Size: 6,359 Square Feet
- Dimensions: 51 x 109 x 62 x 146
Details
- Foundation area: 1564
- Parcel number: 140705
- Zoning description: Residential-Single Family
Construction
Type & style
- Home type: SingleFamily
- Property subtype: Single Family
Condition
- New construction: No
- Year built: 1971
Utilities & green energy
- Electric: Circuit Breakers
- Gas: Natural Gas
- Sewer: City Sewer/Connected
- Water: City Water/Connected
Community & HOA
Community
- Subdivision: Andrew Mayers Add
HOA
- Has HOA: No
Location
- Region: Eau Claire
Financial & listing details
- Price per square foot: $157/sqft
- Tax assessed value: $161,800
- Annual tax amount: $3,776
- Date on market: 8/31/2026
Estimated market value
Not available
Estimated sales range
Not available
Not available
Price history
| Date | Event | Price |
|---|---|---|
| 8/18/2026 | Listed for sale | $245,000+23.1%$157/sqft |
Source:  WIREX MLS #1604241 Report a problem WIREX MLS #1604241 Report a problem | ||
| 10/28/2024 | Listing removed | $199,000$127/sqft |
Source: WIREX MLS #1585507 Report a problem | ||
| 10/10/2024 | Contingent | $199,000$127/sqft |
Source: WIREX MLS #1585507 Report a problem | ||
| 9/18/2024 | Price change | $199,000-9.1%$127/sqft |
Source: WIREX MLS #1585507 Report a problem | ||
| 9/7/2024 | Listed for sale | $219,000+39.5%$140/sqft |
Source: WIREX MLS #1585507 Report a problem | ||
| 4/27/2020 | Sold | $157,000+4.7%$100/sqft |
Source: Public Record Report a problem | ||
| 3/4/2020 | Listed for sale | $149,900+14.4%$96/sqft |
Source: RE/MAX Affiliates #1539850 Report a problem | ||
| 10/5/2018 | Sold | $131,000+0.8%$84/sqft |
Source:  NorthstarMLS as distributed by MLS GRID #4996946 Report a problem NorthstarMLS as distributed by MLS GRID #4996946 Report a problem | ||
| 8/30/2018 | Pending sale | $130,000$83/sqft |
Source: Edina Realty, Inc., a Berkshire Hathaway affiliate #1523346 Report a problem | ||
| 8/28/2018 | Listed for sale | $130,000$83/sqft |
Source: Edina Realty, Inc., a Berkshire Hathaway affiliate #1523346 Report a problem | ||
Public tax history
| Year | Property taxes | Tax assessment |
|---|---|---|
| 2023 | $3,197 +4% | $161,800 |
| 2022 | $3,074 +1.5% | $161,800 |
| 2021 | $3,030 +9.6% | $161,800 +26.1% |
| 2020 | $2,764 +9.5% | $128,300 |
| 2019 | $2,524 -7.8% | $128,300 |
| 2018 | $2,738 | $128,300 |
| 2017 | $2,738 | $128,300 +42.7% |
| 2016 | -- | $89,900 |
| 2014 | -- | $89,900 |
| 2013 | -- | $89,900 -1.9% |
| 2012 | -- | $91,600 |
| 2011 | -- | $91,600 |
| 2010 | -- | $91,600 -8.4% |
| 2009 | -- | $100,000 |
| 2008 | -- | $100,000 +10.3% |
| 2007 | -- | $90,700 +14.8% |
| 2006 | -- | $79,000 |
| 2005 | -- | $79,000 |
| 2004 | -- | $79,000 +13.7% |
| 2003 | -- | $69,500 |
| 2002 | -- | $69,500 +24.1% |
| 2000 | -- | $56,000 |
Find assessor info on the county website
Monthly payment
Est. payment
Payment breakdown
Explore the cost of this home by adjusting the details. Changes won't be saved.Climate risks
Neighborhood: West Riverside

Similar homes
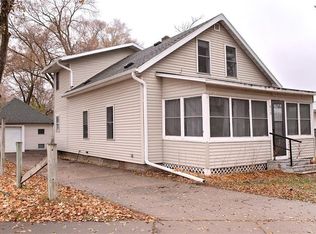
- $249,9002 bd2 ba1k sqft324 Mead Street, Eau Claire, WI 54703Active
 MLS ID #1603718, Brian Carlson. WIREX MLS
 - $259,9003 bd2 ba1.8k sqft927 Gilbert Street, Eau Claire, WI 54703Active
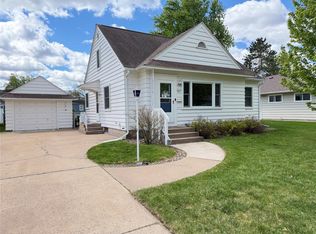 MLS ID #1601104, John Gyorfi. WIREX MLS
 - $224,9003 bd1 ba1.4k sqft1015 Sheridan Road, Eau Claire, WI 54703Active
 MLS ID #1603466, Nate Moquin. WIREX MLS
 - $260,0003 bd1 ba1.4k sqft540 Cochrane Street, Eau Claire, WI 54703Active
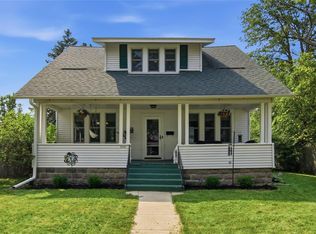 MLS ID #1604133, Courtney Kneifl. WIREX MLS
 - $300,0004 bd2 ba1.9k sqft2322 16th St, Eau Claire, WI 54703For Sale
 MLS ID #7119628, Kate Curran, WESTconsin Realty LLC. NorthstarMLS as distributed by MLS GRID
 - $279,9004 bd3 ba1.7k sqft2306 4th St, Eau Claire, WI 54703For SaleMLS ID #7120804, Dillon Robert Dale, eXp Realty. NorthstarMLS as distributed by MLS GRID
- $299,9003 bd2 ba1.3k sqft539 W Grand Ave, Eau Claire, WI 54703For SaleMLS ID #7123926, Knelly Dettinger, Keller Williams Premier Realty. NorthstarMLS as distributed by MLS GRID
