Skip main navigation
Off market
  • $462,400

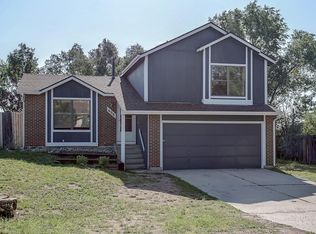
    616 Trumbull Ln, Monument, CO 80132

    3beds
    1,533sqft
    SingleFamily
    Built in 1984
    10,018 Square Feet Lot
    $462,400 Zestimate®
    $302/sqft
    $2,497 Estimated rent

    Home value

    $462,400

    $439,000 - $486,000

    $2,497/mo

    Zestimate® history
    Loading
    Loading...

    Owner options

    List your home for rent

    $2,497/mo

    Rent Zestimate®

    Find your next renter with Zillow Rental Manager. Plus, with online applications, you can quickly screen prospective tenants – for free.

    Learn more

    $2,497/mo

    Rent Zestimate®

    Refinance and save

    $2,630/mo

    Est. payment

    Refinancing to a lower rate could help reduce your monthly payments and save thousands over the life of the loan.

    See today's rates

    $2,630/mo

    Est. payment

    Explore your selling options

    Work with a Zillow partner agent

    Leverage their expertise and Zillow's premium Showcase listings to get your home seen by more buyers.

    Get started

    List with your own agent

    Get your home in front of millions of buyers by listing it on Zillow.

    Learn how to do it

    Sell it yourself

    Take full control of how buyers see your home on Zillow by listing For Sale by Owner (FSBO).

    List your home

    What's special

    When you step through the door into this home, you will instantly be greeted by the wonderful, naturally illuminated formal living room. The vaulted ceilings with dormer windows create an open, vibrant feeling. The adjacent formal dining room continues the soothing tones of the living room, while adding dimmable lighting for a more intimate dining option. The kitchen offers a wide area to cook, gather and entertain as it joins the generously sized family room. Complete with brand new engineered hardwood floors, these two rooms continue the open and highly functionable feel of this home. The family room also boasts a elegant wood burning fireplace and mantel as well as a walk out to the fully fenced rear yard. Access to the attached two car garage is located between these two rooms as well as a linen closet / pantry. The main level also includes a 1/2 bath for convenience. Upstairs, you will find three spacious bedrooms. The main bedroom has vaulted ceilings, dual closets, and a secondary door to the large hall bathroom. This level also features a washer and dryer closet with an included washer and dryer set. This area also provides additional storage. The backyard offers more amazing opportunities for entertaining or relaxing, as it has a 17 x 15 covered porch, as well as a 19 x 16 wood deck, shaded by a beautiful apple tree. The sprawling yard continues, allowing ample space to play, garden, or just enjoy being outside. The backyard also features a shed and a gated dog run on the south side of the property. This incredible home is right down the street from Dirty Woman Park, minutes from shopping and restaurants, and about 5 minutes from I-25. In the 20 x 18 garage, shelving and storage cabinets are provided. The lower cabinet set was the island for the kitchen. it was carefully removed when the flooring was replaced to allow a more open feeling. It was left in the garage in case the new owners wish to have it reinstalled.

    This property is off market, which means it's not currently listed for sale or rent on Zillow. This may be different from what's available on other websites or public sources.

    Facts & features

    Interior

    Bedrooms & bathrooms
    • Bedrooms: 3
    • Bathrooms: 2
    • Full bathrooms: 1
    • 1/2 bathrooms: 1
    Heating
    • Forced air
    Features
    • Has fireplace: Yes
    Interior area
    • Total interior livable area: 1,533 sqft

    Property

    Parking
    • Total spaces: 2
    • Parking features: Garage - Attached
    Features
    • Exterior features: Wood
    Lot
    • Size: 10,018 sqft
    Details
    • Parcel number: 7122101047

    Construction

    Type & style
    • Home type: SingleFamily
    Materials
    • Frame
    • Roof: Composition
    Condition
    • Year built: 1984

    Utilities & green energy

    • Utilities for property: Electricity, Natural Gas

    Community & neighborhood

    Location
    • Region: Monument

    Other

    Other facts
    • Appliances: Dishwasher, Dryer, Microwave Oven, Range Oven, Washer, Disposal
    • Construction Status: Existing Home
    • Fire Place Desc: Main
    • Floors: Carpet, Tile, Wood Laminate
    • Siding: Wood, Stucco, Brick
    • Structure: Wood Frame
    • Utilities: Electricity, Natural Gas
    • Cooling: Ceiling Fan(s), Central Air
    • Patio Desc: Concrete, Covered, Wood Deck, See Prop Desc Remarks, Other
    • Roof: Composite Shingle
    • County Or Parish: El Paso
    • Fence: Rear
    • Floor Plan: 2 Story
    • Heating: Forced Air, Natural Gas
    • Laundry Facilites: Upper
    • Foundation Details: Slab
    • School District: Lewis-Palmer-38
    • MLS Area Minor: Moberly Ridge

    Price history

    DateEventPrice
    11/5/2020Sold$350,000$228/sqft
    Source: Public Record Report a problem
    11/4/2020Pending sale$350,000$228/sqft
    Source: RE/MAX Properties, Inc #1507067 Report a problem
    10/2/2020Listed for sale$350,000+121.5%$228/sqft
    Source: Re/Max Properties Inc #1507067 Report a problem
    4/19/2002Sold$158,000+59.6%$103/sqft
    Source: Public Record Report a problem
    8/2/1994Sold$99,000$65/sqft
    Source: Public Record Report a problem

    Public tax history

    YearProperty taxesTax assessment
    2024$1,724 +2.4%$29,810
    2023$1,684 -3.3%$29,810 +29.9%
    2022$1,741 $22,940 -2.8%
    2021-- $23,600 +13%
    2020$1,611 +0.5%$20,890
    2019$1,603 +8.6%$20,890 +25.2%
    2018$1,476 +9.5%$16,680
    2017$1,348 -8.7%$16,680 +8%
    2016$1,476 +25.7%$15,440
    2015$1,175 +0.8%$15,440 +5%
    2014$1,165 $14,700
    2013-- --
    2012-- $15,160
    2011$1,316 $15,160 -12%
    2010-- $17,230
    2009-- $17,230 +5%
    2008-- $16,410
    2006-- $16,410 +32.7%
    2004-- $12,370
    2003$989 +3%$12,370 -0.5%
    2002$961 -3.7%$12,430 +1.3%
    2001$997 $12,270

    Find assessor info on the county website

    Neighborhood: 80132

    Nearby schools

    GreatSchools rating
    Schools provided by the listing agent
    • District: Lewis-Palmer-38

    Source: The MLS. This data may not be complete. We recommend contacting the local school district to confirm school assignments for this home.

    Get a cash offer in 3 minutes
    Find out how much your home could sell for in as little as 3 minutes with a no-obligation cash offer.
    Estimated market value
    $462,400
    Get a cash offer in 3 minutes
    Find out how much your home could sell for in as little as 3 minutes with a no-obligation cash offer.
    Estimated market value
    $462,400