Located in the highly desirable community of The Colony at Greenbriar, this exceptional custom-built home is filled with upgrades and is situated on a secluded lake lot surrounded by a preserve. Upon entering through the double front doors, you'll be welcomed by an open foyer. Just off the foyer, there is an office with elegant French doors. The formal dining room is conveniently located next to the butler's pantry and offers easy access to the gourmet kitchen, which overlooks the family room featuring custom built-ins, gas fireplace and impressive 23-foot ceilings. The sliding glass doors leading to the lanai seamlessly disappear, extending the living space to the large, screened lanai with summer kitchen, a beautiful koi pond with cascading waterfalls, and plenty of room for entertaining. The expansive and luxurious owner's suite boasts a custom closet and a spa-like bathroom. Downstairs, you'll also find a well-appointed laundry room with built-in cabinets and two additional bathrooms. The first floor features beautiful 8 ft doors, tile and gleaming hardwood floors. You'll love listening to your favorite tunes on the homes integrated speaker system.
Upstairs, you'll find two generously sized bedrooms, each with a full bath and linen closet. The loft area can be used as a cozy reading nook or den. Additionally, the versatile bonus room could serve as a fourth bedroom, playroom, or media room.
The property is beautifully landscaped with lush gardens, and a paver walkway gracefully winds its way through the front, side, and back areas. You can enjoy the picturesque lake view from the built-in fire pit. Privacy is abundant in this stunning location. This former model home's two-car garage was left enclosed and is equipped with a mini split HVAC unit, making it ideal for a home office, playroom, or excellent storage space. It could easily be converted back to a two car garage, while the one-car garage remains fully functional.
This remarkable home is situated in an outstanding St. Johns County community with low HOA fees and no CDD fees. The fantastic amenity center includes a pool, playground and ball field. You will also have the convenience of walking or biking to a St. Johns County top rated elementary and middle school. All of this and so much more! Don't delay.....make your appointment today!
Closed
Street View
$826,000
616 TURNING LEAF Avenue, St. Johns, FL 32259
4beds
3,684sqft
Single Family Residence
Built in 2008
-- sqft lot
$807,300 Zestimate®
$224/sqft
$4,734 Estimated rent
Home value
$807,300
$767,000 - $848,000
$4,734/mo
Zestimate® history
Owner options
List your home for rent
$4,734/mo
Rent Zestimate®
Find your next renter with Zillow Rental Manager. Plus, with online applications, you can quickly screen prospective tenants – for free.
$4,734/mo
Rent Zestimate®
Refinance and save
$5,671/mo
Est. payment
Refinancing to a lower rate could help reduce your monthly payments and save thousands over the life of the loan.
$5,671/mo
Est. payment
Explore your selling options
Work with a Zillow partner agent
Leverage their expertise and Zillow's premium Showcase listings to get your home seen by more buyers.
Get startedList with your own agent
Get your home in front of millions of buyers by listing it on Zillow.
Learn how to do itSell it yourself
Take full control of how buyers see your home on Zillow by listing For Sale by Owner (FSBO).
List your homeWhat's special
Gas fireplacePicturesque lake viewBeautiful koi pondVersatile bonus roomCascading waterfallsScreened lanaiBall field
Zillow last checked:
Listing updated:
Listed by:
CINDY GAVIN 904-465-3397,
RE/MAX SPECIALISTS 904-260-4550
Bought with:
WATSON REALTY CORP
Source: realMLS,MLS#: 1235103
Facts & features
Interior
Bedrooms & bathrooms
- Bedrooms: 4
- Bathrooms: 5
- Full bathrooms: 5
Heating
- Central
Cooling
- Central Air
Appliances
- Included: Dishwasher, Disposal, Electric Range, Electric Water Heater, Microwave
- Laundry: Electric Dryer Hookup, Washer Hookup
Features
- Breakfast Bar, Built-in Features, Entrance Foyer, Pantry, Primary Bathroom -Tub with Separate Shower, Master Downstairs, Walk-In Closet(s)
- Flooring: Carpet, Tile, Wood
- Number of fireplaces: 1
- Fireplace features: Gas
Interior area
- Total interior livable area: 3,684 sqft
Property
Parking
- Total spaces: 3
- Parking features: Attached, Garage
- Attached garage spaces: 3
Features
- Stories: 2
- Patio & porch: Covered, Patio, Porch, Screened
- Pool features: None
Lot
- Features: Sprinklers In Front, Sprinklers In Rear
Details
- Additional structures: Gazebo, Outdoor Kitchen
- Parcel number: 0017510490
- Zoning description: PUD
Construction
Type & style
- Home type: SingleFamily
- Architectural style: Traditional
- Property subtype: Single Family Residence
Materials
- Other, Frame, Stucco
- Roof: Shingle
Condition
- New construction: No
- Year built: 2008
Utilities & green energy
- Sewer: Public Sewer
- Water: Public
Community & HOA
Community
- Security: Security System Owned, Smoke Detector(s)
- Subdivision: The Colony At Greenbriar
HOA
- Has HOA: Yes
- Amenities included: Pool, Children's Pool, Clubhouse, Playground
- HOA fee: $382 quarterly
Location
- Region: Saint Johns
Financial & listing details
- Price per square foot: $224/sqft
- Tax assessed value: $700,385
- Annual tax amount: $334
- Date on market: 6/30/2023
- Listing terms: Cash,Conventional,FHA,VA Loan
- Road surface type: Asphalt
Price history
| Date | Event | Price |
|---|---|---|
| 9/1/2023 | Sold | $826,000-2.8%$224/sqft |
Source:  realMLS #1235103 Report a problem realMLS #1235103 Report a problem | ||
| 8/6/2023 | Pending sale | $849,900$231/sqft |
Source: realMLS #1235103 Report a problem | ||
| 6/30/2023 | Listed for sale | $849,900+109.9%$231/sqft |
Source: realMLS #1235103 Report a problem | ||
| 9/9/2009 | Sold | $405,000+333.2%$110/sqft |
Source: Public Record Report a problem | ||
| 2/6/2008 | Sold | $93,500$25/sqft |
Source: Public Record Report a problem | ||
Public tax history
| Year | Property taxes | Tax assessment |
|---|---|---|
| 2025 | $334 +31.5% | $700,385 +1.1% |
| 2024 | $254 -96.8% | $692,443 +15.7% |
| 2023 | $7,850 +79.5% | $598,398 +65% |
| 2022 | $4,374 +0.6% | $362,650 +3% |
| 2021 | $4,350 +0.3% | $352,087 +1.4% |
| 2020 | $4,336 -2% | $347,226 +2.3% |
| 2019 | $4,423 | $339,419 +1.9% |
| 2018 | $4,423 +1.4% | $333,090 +2.1% |
| 2017 | $4,363 | $326,239 -0.9% |
| 2016 | $4,363 -0.1% | $329,115 +0.7% |
| 2015 | $4,366 -1.9% | $326,827 +2.4% |
| 2014 | $4,450 | $319,070 +2.9% |
| 2013 | -- | $310,138 -0.9% |
| 2012 | -- | $313,076 -5.3% |
| 2011 | -- | $330,636 -14% |
| 2010 | -- | $384,464 -11.9% |
| 2009 | -- | $436,362 -4.6% |
| 2008 | -- | $457,388 |
Find assessor info on the county website
Neighborhood: Fruit Cove
Nearby homes
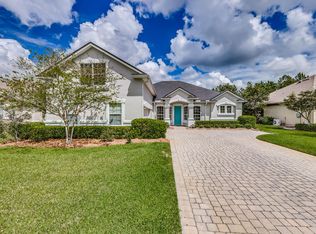
- $598,4005 bd4 ba2.8k sqft612 Turning Leaf Ave, Saint Johns, FL 32259Off Market
- $664,6005 bd4 ba3.5k sqft620 Turning Leaf Ave, Saint Johns, FL 32259Off Market
- $701,8004 bd4 ba3.2k sqft608 Turning Leaf Ave, Saint Johns, FL 32259Off Market
- $600,9004 bd3 ba2.7k sqft624 Turning Leaf Ave, Saint Johns, FL 32259Off Market
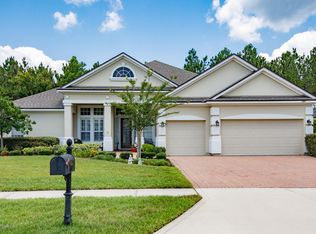
- $770,0005 bd4 ba3.2k sqft617 Turning Leaf Ave, Saint Johns, FL 32259Sold
- $693,0004 bd3 ba3.2k sqft621 Turning Leaf Ave, Saint Johns, FL 32259Off Market
- $664,1004 bd3 ba2.6k sqft613 Turning Leaf Ave, Saint Johns, FL 32259Off Market
- $677,8005 bd4 ba4.1k sqft625 Turning Leaf Ave, Saint Johns, FL 32259Off Market
Nearby schools
GreatSchools rating
- 10/10Hickory Creek Elementary SchoolGrades: PK-5Distance: 0.5 mi
- 10/10Switzerland Point Middle SchoolGrades: 6-8Distance: 0.7 mi
- 7/10Bartram Trail High SchoolGrades: 8-12Distance: 2.2 mi
Schools provided by the listing agent
- Elementary: Hickory Creek
- Middle: Switzerland Point
- High: Bartram Trail
Source: realMLS. This data may not be complete. We recommend contacting the local school district to confirm school assignments for this home.
Get a cash offer in 3 minutes
Find out how much your home could sell for in as little as 3 minutes with a no-obligation cash offer.
Estimated market value
$807,300
Get a cash offer in 3 minutes
Find out how much your home could sell for in as little as 3 minutes with a no-obligation cash offer.
Estimated market value
$807,300
- Florida
- Saint Johns County
- Saint Johns
- 32259
- Fruit Cove
- 616 TURNING LEAF Avenue
Nearby cities
Nearby neighborhoods
Nearby zip codes
Other Saint Johns Topics
