Charming Updated Ranch on Spacious 0.67-Acre Lot! Oh my—this one is a must-see! You'll fall in love with this beautifully updated ranch-style home nestled on a generous .67-acre lot. From the moment you arrive, the charm is undeniable—starting with the welcoming front porch, just waiting for your swing and a morning coffee. Step inside to an open-concept layout where the kitchen, family room, and dining area flow effortlessly together. Recent upgrades include: A wall removal to open the space, Gorgeous German Schmear treatment on the fireplace, Stylish new lighting throughout, Luxury vinyl tile flooring and Fresh, bright white kitchen cabinetry. Need a little extra space? Just off the main living area is a versatile bonus room—ideal as a home office, playroom, craft space, or anything you can dream up! The main level offers 3 spacious bedrooms and 2 full baths. The primary suite boasts an expanded closet, giving you even more storage and functionality. Get ready to entertain! The massive back deck now features privacy walls—perfect for hosting friends or enjoying a relaxing evening outdoors. The new privacy fence encloses a large backyard that’s great for kids or pets (yes, even the rowdy ones—human or K9!). Head downstairs to find two large rooms—one fully finished and one nearly complete—ideal for a media room, guest space, gym, office or hobby area. There's also a two-bay garage with its own backyard access. Hey guys, don’t miss this hidden gem: a separate workshop at the rear of the home, complete with its own golf-cart-style garage door. It’s perfect for storing lawn equipment, tools, or creating your dream DIY space. This home is full of thoughtful updates and ready for its next chapter—come see the transformation for yourself! Check out the before-and-after photos to truly appreciate the care that’s gone into making this home special.
Closed
$426,000
616 Victoria Ln, Woodstock, GA 30189
3beds
2,092sqft
Single Family Residence, Residential
Built in 1984
0.67 Acres Lot
$430,100 Zestimate®
$204/sqft
$2,434 Estimated rent
Home value
$430,100
$404,000 - $456,000
$2,434/mo
Zestimate® history
Owner options
List your home for rent
$2,434/mo
Rent Zestimate®
Find your next renter with Zillow Rental Manager. Plus, with online applications, you can quickly screen prospective tenants – for free.
$2,434/mo
Rent Zestimate®
Refinance and save
$2,604/mo
Est. payment
Refinancing to a lower rate could help reduce your monthly payments and save thousands over the life of the loan.
$2,604/mo
Est. payment
Explore your selling options
Work with a Zillow partner agent
Leverage their expertise and Zillow's premium Showcase listings to get your home seen by more buyers.
Get startedList with your own agent
Get your home in front of millions of buyers by listing it on Zillow.
Learn how to do itSell it yourself
Take full control of how buyers see your home on Zillow by listing For Sale by Owner (FSBO).
List your homeWhat's special
Large backyardOpen-concept layoutWelcoming front porchPrivacy wallsRecent upgradesVersatile bonus roomExpanded closet
Zillow last checked:
Listing updated:
Listed by:
ALAN F RUSSELL,
Keller Williams Realty Community Partners
Bought with:
Caitlin Payne, 372960
Harry Norman Realtors
Source: FMLS GA,MLS#: 7647597
Facts & features
Interior
Bedrooms & bathrooms
- Bedrooms: 3
- Bathrooms: 2
- Full bathrooms: 2
- Main level bathrooms: 2
- Main level bedrooms: 3
Rooms
- Room types: Basement, Bonus Room, Office, Workshop
Primary bedroom
- Features: Master on Main
- Level: Master on Main
Bedroom
- Features: Master on Main
Primary bathroom
- Features: Double Vanity, Tub/Shower Combo
Dining room
- Features: Open Concept
Kitchen
- Features: Cabinets White, Other Surface Counters, Pantry, View to Family Room
Heating
- Central
Cooling
- Central Air
Appliances
- Included: Dishwasher, Gas Cooktop, Gas Water Heater, Microwave
- Laundry: In Basement
Features
- High Speed Internet, Recessed Lighting, Walk-In Closet(s)
- Flooring: Carpet, Luxury Vinyl
- Windows: None
- Basement: Daylight,Exterior Entry,Finished
- Number of fireplaces: 1
- Fireplace features: Family Room
- Common walls with other units/homes: No Common Walls
Interior area
- Total structure area: 2,092
- Total interior livable area: 2,092 sqft
- Finished area above ground: 1,592
- Finished area below ground: 550
Property
Parking
- Total spaces: 2
- Parking features: Drive Under Main Level, Garage, Garage Door Opener, Garage Faces Side
- Attached garage spaces: 2
Accessibility
- Accessibility features: None
Features
- Levels: One
- Stories: 1
- Patio & porch: Deck, Front Porch
- Exterior features: Rain Gutters
- Pool features: None
- Spa features: None
- Fencing: Back Yard,Fenced,Wood
- Has view: Yes
- View description: Neighborhood
- Waterfront features: None
- Body of water: None
Lot
- Size: 0.67 Acres
- Features: Back Yard, Front Yard, Landscaped
Details
- Additional structures: Workshop
- Parcel number: 15N04B 064
- Other equipment: None
- Horse amenities: None
Construction
Type & style
- Home type: SingleFamily
- Architectural style: Ranch
- Property subtype: Single Family Residence, Residential
Materials
- Cedar
- Foundation: Block
- Roof: Composition
Condition
- Resale
- New construction: No
- Year built: 1984
Utilities & green energy
- Electric: None
- Sewer: Septic Tank
- Water: Public
- Utilities for property: Natural Gas Available, Phone Available, Underground Utilities, Water Available
Green energy
- Energy efficient items: None
- Energy generation: None
Community & HOA
Community
- Features: Curbs
- Security: Security Lights
- Subdivision: Victoria Station
HOA
- Has HOA: No
Location
- Region: Woodstock
Financial & listing details
- Price per square foot: $204/sqft
- Tax assessed value: $328,960
- Annual tax amount: $3,483
- Date on market: 9/10/2025
- Cumulative days on market: 34 days
- Road surface type: Asphalt
Price history
| Date | Event | Price |
|---|---|---|
| 11/13/2025 | Sold | $426,000$204/sqft |
Source:  FMLS GA #7647597 Report a problem FMLS GA #7647597 Report a problem | ||
| 10/22/2025 | Pending sale | $426,000$204/sqft |
Source:  GAMLS #10604024 Report a problem GAMLS #10604024 Report a problem | ||
| 10/2/2025 | Price change | $426,000-0.7%$204/sqft |
Source: GAMLS #10604024 Report a problem | ||
| 9/11/2025 | Listed for sale | $429,000+8.6%$205/sqft |
Source: FMLS GA #7647597 Report a problem | ||
| 4/12/2023 | Sold | $395,000-1%$189/sqft |
Source: Public Record Report a problem | ||
| 12/16/2022 | Listed for sale | $399,000$191/sqft |
Source: GAMLS #10116835 Report a problem | ||
Public tax history
| Year | Property taxes | Tax assessment |
|---|---|---|
| 2025 | $3,454 -0.8% | $131,584 -0.8% |
| 2024 | $3,483 +388.8% | $132,624 +4.2% |
| 2023 | $713 +6.7% | $127,264 +11.8% |
| 2022 | $668 +8.1% | $113,784 +33.5% |
| 2021 | $618 +5.4% | $85,224 +11.7% |
| 2020 | $586 +6.2% | $76,264 +13.7% |
| 2019 | $552 +0.1% | $67,080 -58.2% |
| 2018 | $551 +6.2% | $160,500 +10% |
| 2017 | $519 +0.5% | $145,900 +3.5% |
| 2016 | $517 | $141,000 +3% |
| 2015 | $517 +8.8% | $136,900 +7.8% |
| 2014 | $475 +28.1% | $127,000 +26.5% |
| 2013 | $370 -1.8% | $100,400 -1.2% |
| 2012 | $377 -9.8% | $101,600 -16.6% |
| 2011 | $418 +1.5% | $121,800 +132.1% |
| 2010 | $412 -5.5% | $52,480 -11.6% |
| 2009 | $436 +18.7% | $59,400 -5.1% |
| 2008 | $367 -1.7% | $62,600 -1.1% |
| 2007 | $373 -1.2% | $63,280 +8.7% |
| 2006 | $378 +7.7% | $58,200 +0.3% |
| 2005 | $351 | $58,040 -59.9% |
| 2004 | -- | $144,900 +6.4% |
| 2003 | -- | $136,200 +154.7% |
| 2002 | $330 -76.5% | $53,480 +7.3% |
| 2001 | $1,400 | $49,840 +13.8% |
| 2000 | -- | $43,800 +4.7% |
| 1999 | $1,215 | $41,840 |
Find assessor info on the county website
Neighborhood: 30189
Nearby homes
- $297,0003 bd2 ba1.3k sqft614 Victoria Ln, Woodstock, GA 30189Off Market
- $309,0003 bd2 ba1.3k sqft618 Victoria Ln, Woodstock, GA 30189Off Market
- $316,2003 bd2 ba1.3k sqft612 Victoria Ln, Woodstock, GA 30189Off Market
- $445,0003 bd2 ba1.9k sqft620 Victoria Ln, Woodstock, GA 30189Sold
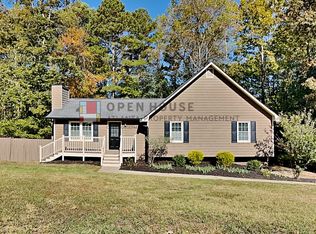
- $320,7003 bd2 ba1.3k sqft619 Victoria Ln, Woodstock, GA 30189Off Market
- $326,5003 bd2 ba1.3k sqft621 Victoria Ln, Woodstock, GA 30189Off Market
- $321,8003 bd2 ba1.4k sqft610 Victoria Ln, Woodstock, GA 30189Off Market
- $323,9003 bd2 ba1.4k sqft6716 Bells Ferry Rd, Woodstock, GA 30189Off Market
Nearby schools
GreatSchools rating
- 7/10Boston Elementary SchoolGrades: PK-5Distance: 0.4 mi
- 7/10E.T. Booth Middle SchoolGrades: 6-8Distance: 1.8 mi
- 7/10Etowah High SchoolGrades: 9-12Distance: 1.8 mi
Schools provided by the listing agent
- Elementary: Boston
- Middle: E.T. Booth
- High: Etowah
Source: FMLS GA. This data may not be complete. We recommend contacting the local school district to confirm school assignments for this home.
Get a cash offer in 3 minutes
Find out how much your home could sell for in as little as 3 minutes with a no-obligation cash offer.
Estimated market value
$430,100
Get a cash offer in 3 minutes
Find out how much your home could sell for in as little as 3 minutes with a no-obligation cash offer.
Estimated market value
$430,100
- Georgia
- Cherokee County
- Woodstock
- 30189
- 616 Victoria Ln
Nearby cities
Nearby zip codes
Other Woodstock Topics
