Skip main navigation
Closed
  • $475,000

    616 Viking Dr, Batavia, IL 60510

    4beds
    2,262sqft
    Single Family Residence
    Built in 1988
    8,319 Square Feet Lot
    $519,500 Zestimate®
    $210/sqft
    $4,144 Estimated rent

    Home value

    $519,500

    $494,000 - $545,000

    $4,144/mo

    Zestimate® history
    Loading
    Loading...

    Owner options

    List your home for rent

    $4,144/mo

    Rent Zestimate®

    Find your next renter with Zillow Rental Manager. Plus, with online applications, you can quickly screen prospective tenants – for free.

    Learn more

    $4,144/mo

    Rent Zestimate®

    Refinance and save

    $3,414/mo

    Est. payment

    Refinancing to a lower rate could help reduce your monthly payments and save thousands over the life of the loan.

    See today's rates

    $3,414/mo

    Est. payment

    Explore your selling options

    Work with a Zillow partner agent

    Leverage their expertise and Zillow's premium Showcase listings to get your home seen by more buyers.

    Get started

    List with your own agent

    Get your home in front of millions of buyers by listing it on Zillow.

    Learn how to do it

    Sell it yourself

    Take full control of how buyers see your home on Zillow by listing For Sale by Owner (FSBO).

    List your home

    What's special

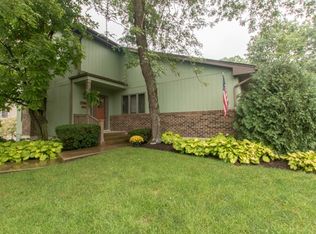
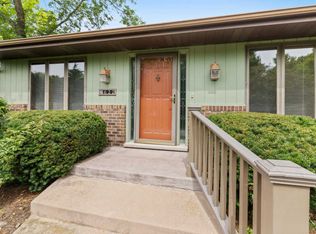
    This charming two-story home is set in a serene and lush environment. The well-maintained residence offers a perfect blend of classic design and modern amenities. As you approach the house, you will notice the welcoming porch, ideal for enjoying your morning coffee or evening relaxation. The front yard is well-maintained with a manicured lawn and mature trees, providing shade and enhancing the overall curb appeal. Upon entering, you will step into the bright and airy living room with large windows that bring in plenty of natural light. The hardwood floors add warmth and elegance, creating an inviting space for gatherings. The kitchen, the heart of the home, features stainless steel appliances, a large island with seating, and ample cabinet space, making it perfect for everyday cooking and entertaining guests. The formal dining room is perfect for hosting dinner parties, with elegant lighting and large windows that offer lovely views of the greenery outside. The family room exudes coziness with its brick fireplace, vaulted ceilings, and skylights, and it opens to the deck, creating a seamless indoor-outdoor living experience. The spacious primary bedroom boasts vaulted ceilings, ample natural light, and a generous walk-in closet, creating a tranquil retreat perfect for relaxation and rest. The primary bathroom is tastefully designed with modern fixtures and a soothing color palette, including a vanity with ample storage and a shower/tub combination. The finished basement provides additional living space, ideal for a home theater, game room, or home office, with comfortable seating and ample storage. Step outside to the expansive deck, perfect for outdoor dining and entertaining, overlooking a private, wooded backyard that offers a peaceful retreat. The backyard is a nature lover's paradise with lush landscaping, a variety of plants, and a walking path, making it an ideal space for gardening, relaxing, or enjoying outdoor activities. This delightful home is a true gem, offering comfort, style, and a connection to nature. Don't miss the opportunity to make it your own!

    Zillow last checked:

    Listing updated:

    Listed by:

    Cindy Pierce 630-669-9849,

    Baird & Warner

    Bought with:

    Jennifer Strubler, ABR,e-PRO

    Berkshire Hathaway HomeServices Starck Real Estate

    Source: MRED as distributed by MLS GRID,MLS#: 12075332MLS Logo

    Facts & features

    Interior

    Bedrooms & bathrooms
    • Bedrooms: 4
    • Bathrooms: 3
    • Full bathrooms: 2
    • 1/2 bathrooms: 1
    Rooms
    • Room types: Eating Area, Recreation Room
    Primary bedroom
    • Features: Flooring (Carpet), Bathroom (Full)
    • Level: Second
    • Area: 252 Square Feet
    • Dimensions: 14X18
    Bedroom 2
    • Features: Flooring (Carpet)
    • Level: Second
    • Area: 144 Square Feet
    • Dimensions: 12X12
    Bedroom 3
    • Features: Flooring (Carpet)
    • Level: Second
    • Area: 160 Square Feet
    • Dimensions: 10X16
    Bedroom 4
    • Features: Flooring (Carpet)
    • Level: Second
    • Area: 234 Square Feet
    • Dimensions: 13X18
    Dining room
    • Features: Flooring (Hardwood)
    • Level: Main
    • Area: 140 Square Feet
    • Dimensions: 10X14
    Eating area
    • Features: Flooring (Hardwood)
    • Level: Main
    • Area: 136 Square Feet
    • Dimensions: 17X8
    Family room
    • Features: Flooring (Hardwood)
    • Level: Main
    • Area: 270 Square Feet
    • Dimensions: 15X18
    Kitchen
    • Features: Kitchen (Eating Area-Breakfast Bar, Eating Area-Table Space, Island), Flooring (Hardwood)
    • Level: Main
    • Area: 170 Square Feet
    • Dimensions: 17X10
    Living room
    • Features: Flooring (Hardwood)
    • Level: Main
    • Area: 216 Square Feet
    • Dimensions: 12X18
    Recreation room
    • Features: Flooring (Hardwood)
    • Level: Basement
    • Area: 286 Square Feet
    • Dimensions: 13X22
    Heating
    • Natural Gas, Forced Air
    Cooling
    • Central Air
    Appliances
    • Included: Range, Dishwasher
    Features
    • Cathedral Ceiling(s), Wet Bar, Built-in Features, Bookcases, Pantry
    • Flooring: Hardwood, Carpet
    • Windows: Screens, Skylight(s)
    • Basement: Finished,Crawl Space,Rec/Family Area,Storage Space,Partial
    • Number of fireplaces: 1
    • Fireplace features: Gas Starter, Family Room
    Interior area
    • Total structure area: 0
    • Total interior livable area: 2,262 sqft

    Property

    Parking
    • Total spaces: 2
    • Parking features: Asphalt, Garage Door Opener, On Site, Garage Owned, Attached, Garage
    • Attached garage spaces: 2
    • Has uncovered spaces: Yes
    Accessibility
    • Accessibility features: No Disability Access
    Features
    • Stories: 2
    • Patio & porch: Deck
    Lot
    • Size: 8,319 Square Feet
    Details
    • Parcel number: 1223424004
    • Special conditions: Corporate Relo
    • Other equipment: Ceiling Fan(s)

    Construction

    Type & style
    • Home type: SingleFamily
    • Architectural style: English,Traditional
    • Property subtype: Single Family Residence
    Materials
    • Vinyl Siding, Brick
    • Foundation: Concrete Perimeter
    • Roof: Asphalt
    Condition
    • New construction: No
    • Year built: 1988

    Utilities & green energy

    • Sewer: Public Sewer
    • Water: Public

    Community & HOA

    Community
    • Features: Park, Curbs, Sidewalks, Street Paved
    HOA
    • Services included: None
    Location
    • Region: Batavia

    Financial & listing details

    • Price per square foot: $210/sqft
    • Tax assessed value: $382,878
    • Annual tax amount: $8,518
    • Date on market: 6/13/2024
    • Listing terms: Conventional
    • Ownership: Fee Simple

    Price history

    DateEventPrice
    7/17/2024Sold$475,000+2.8%$210/sqft
    Source: MRED as distributed by MLS GRID #12075332 Report a problem
    6/18/2024Contingent$462,000$204/sqft
    Source: MRED as distributed by MLS GRID #12075332 Report a problem
    6/13/2024Listed for sale$462,000+73.4%$204/sqft
    Source: MRED as distributed by MLS GRID #12075332 Report a problem
    3/11/2016Sold$266,500-3.1%$118/sqft
    Source: MRED as distributed by MLS GRID #08949054 Report a problem
    1/25/2016Pending sale$275,000$122/sqft
    Source: RE/MAX TOWN & COUNTRY #08949054 Report a problem
    12/22/2015Price change$275,000-2.4%$122/sqft
    Source: RE/MAX TOWN & COUNTRY #08949054 Report a problem
    9/27/2015Price change$281,900-2.8%$125/sqft
    Source: RE/MAX TOWN & COUNTRY #08949054 Report a problem
    8/21/2015Listed for sale$289,900$128/sqft
    Source: RE/MAX TOWN & COUNTRY #08949054 Report a problem
    8/13/2015Pending sale$289,900$128/sqft
    Source: RE/MAX TOWN & COUNTRY #08949054 Report a problem
    7/17/2015Price change$289,900-1.6%$128/sqft
    Source: RE/MAX TOWN & COUNTRY #08949054 Report a problem
    6/10/2015Listed for sale$294,500-1.8%$130/sqft
    Source: RE/MAX TOWN & COUNTRY #08949054 Report a problem
    2/16/2013Listing removed$300,000$133/sqft
    Source: Owner Report a problem
    12/18/2012Listed for sale$300,000-9.9%$133/sqft
    Source: Owner Report a problem
    8/8/2005Sold$333,000+64.9%$147/sqft
    Source: Public Record Report a problem
    7/3/1997Sold$202,000$89/sqft
    Source: Public Record Report a problem

    Public tax history

    YearProperty taxesTax assessment
    2024$9,458 +7.2%$127,626 +15.2%
    2023$8,821 +3.6%$110,802 +7%
    2022$8,518 +7.2%$103,553 +8.3%
    2021$7,944 +2.5%$95,612 +2%
    2020$7,746 +1.7%$93,774 +3.7%
    2019$7,616 +4.2%$90,454 +4%
    2018$7,309 -3.5%$87,008 -2.2%
    2017$7,573 -18.1%$89,004 -11.3%
    2016$9,242 $100,303 +2.3%
    2015-- $98,019 +3.3%
    2014-- $94,933 -0.2%
    2013-- $95,096 -3.6%
    2012-- $98,677 -3.1%
    2011-- $101,795 -3.9%
    2010-- $105,936 -2.1%
    2009-- $108,231 -2.7%
    2008-- $111,232 +6.5%
    2007-- $104,453 +5.5%
    2006-- $98,970 +14.8%
    2005-- $86,233 +6.9%
    2004-- $80,697 +6.9%
    2003-- $75,516 +5.5%
    2002-- $71,600 +5.2%
    2001-- $68,035 +2.4%
    2000-- $66,440
    Find assessor info on the county website

    Neighborhood: 60510

    Nearby schools

    GreatSchools rating
    Schools provided by the listing agent
    • Elementary: J B Nelson Elementary School
    • Middle: Sam Rotolo Middle School Of Bat
    • High: Batavia Sr High School
    • District: 101

    Source: MRED as distributed by MLS GRID. This data may not be complete. We recommend contacting the local school district to confirm school assignments for this home.

    Get a cash offer in 3 minutes
    Find out how much your home could sell for in as little as 3 minutes with a no-obligation cash offer.
    Estimated market value
    $519,500
    Get a cash offer in 3 minutes
    Find out how much your home could sell for in as little as 3 minutes with a no-obligation cash offer.
    Estimated market value
    $519,500