Welcome to 616 W 20th St - your dream home in the heart of the vibrant Spring Hill neighborhood right next to Woodland Heights, the James River and minutes from downtown RVA! This charming house boasts 3 bedrooms and 2.5 bathrooms, offering a perfect blend of comfort and style across 2,016 square feet of open and bright living space. Step onto the full front porch and imagine sipping your morning coffee with a bird's eye view of the street. Inside, you'll be greeted by beautiful engineered wood floors that flow throughout the thoughtfully designed floorplan. The gorgeous kitchen is the heart of this home with quartz countertops, an oversized island with seating, and a sleek Stainless Frigidaire appliance package including a gas range. Admire the stylish tile backsplash that adds a touch of sophistication. The butler's pantry features a built-in wine cooler for your finest vintages. The separate pantry provides more kitchen storage space. Open to the kitchen, the spacious living room provides great entertaining space as well as a back door to take the party outside! Escape to the 2nd level where the primary bedroom is a true sanctuary, complete with a large walk-in closet and a high-end ensuite bathroom featuring a tiled walk-in shower. Two additional bedrooms provide ample space for family or guests, with one boasting a walk-in closet. The hall bathroom is equipped with a tub/shower combo and tile surround. Don’t miss the convenient 2nd-floor laundry room! Step outside to find a fully fenced backyard perfect for summer barbecues or quiet relaxation. Nature lovers will appreciate being blocks away from the James River Park System, offering endless opportunities for outdoor adventures. This quality-built home combines modern amenities with a fantastic location, putting you within reach of popular restaurants and shopping. Don't miss your chance to make this house your home sweet home!
Sold for $500,000
$500,000
616 W 20th St, Richmond, VA 23225
3beds
2,016sqft
Single Family Residence
Built in 2024
7,440 Square Feet Lot
$-- Zestimate®
$248/sqft
$-- Estimated rent
Home value
Not available
Estimated sales range
Not available
Not available
Zestimate® history
Owner options
List your home for rent
Find your next renter with Zillow Rental Manager. Plus, with online applications, you can quickly screen prospective tenants – for free.
Refinance and save
$3,347/mo
Est. payment
Refinancing to a lower rate could help reduce your monthly payments and save thousands over the life of the loan.
$3,347/mo
Est. payment
Explore your selling options
Work with a Zillow partner agent
Leverage their expertise and Zillow's premium Showcase listings to get your home seen by more buyers.
Get startedList with your own agent
Get your home in front of millions of buyers by listing it on Zillow.
Learn how to do itSell it yourself
Take full control of how buyers see your home on Zillow by listing For Sale by Owner (FSBO).
List your homeWhat's special
Fully fenced backyardPrimary bedroomBuilt-in wine coolerAdditional bedroomsFull front porchGorgeous kitchenOversized island with seating
Zillow last checked:
Listing updated:
Listed by:
Dave Seibert Membership@TheRealBrokerage.com,
Real Broker LLC,
Vito Bussa 804-937-7019,
Real Broker LLC
Bought with:
Lacey Cooke, 0225252223
ERA Woody Hogg & Assoc
Source: CVRMLS,MLS#: 2428121 Originating MLS: Central Virginia Regional MLS
Originating MLS: Central Virginia Regional MLSFacts & features
Interior
Bedrooms & bathrooms
- Bedrooms: 3
- Bathrooms: 3
- Full bathrooms: 2
- 1/2 bathrooms: 1
Primary bedroom
- Description: Engineered Wood flrs, ensuite full bath, WIC,
- Level: Second
- Dimensions: 15.0 x 12.2
Bedroom 2
- Description: Engineered Wood floor, Closet
- Level: Second
- Dimensions: 13.2 x 11.0
Bedroom 3
- Description: Engineered Wood flrs, WIC
- Level: Second
- Dimensions: 13.0 x 12.2
Dining room
- Description: Engineered Wood Floor, Designer Chandelier
- Level: First
- Dimensions: 16.7 x 11.1
Foyer
- Description: Engineered Wood Floor, Semi-Flush Light Fixture
- Level: First
- Dimensions: 0.0 x 8.6
Other
- Description: Tub & Shower
- Level: Second
Half bath
- Level: First
Kitchen
- Description: Engineered Wood Floor, Island, Quartz Counters
- Level: First
- Dimensions: 15.7 x 18.0
Laundry
- Description: Tile floor, Washer & Dryer hook up
- Level: Second
- Dimensions: 6.6 x 3.6
Living room
- Description: Engineered Wood Flrs, Recessed Lights
- Level: First
- Dimensions: 16.0 x 18.0
Heating
- Forced Air, Natural Gas
Cooling
- Central Air
Appliances
- Included: Dishwasher, Electric Water Heater, Gas Cooking, Disposal, Microwave, Refrigerator, Range Hood, Stove, Wine Cooler, Water Heater
Features
- Butler's Pantry, Separate/Formal Dining Room, Double Vanity, Eat-in Kitchen, Granite Counters, High Ceilings, Kitchen Island, Bath in Primary Bedroom, Pantry, Walk-In Closet(s)
- Flooring: Wood
- Windows: Thermal Windows
- Basement: Crawl Space
- Attic: Pull Down Stairs
Interior area
- Total interior livable area: 2,016 sqft
- Finished area above ground: 2,016
Property
Parking
- Parking features: Off Street
Features
- Levels: Two
- Stories: 2
- Patio & porch: Front Porch, Deck, Porch
- Exterior features: Deck, Porch
- Pool features: None
- Fencing: Back Yard,Privacy,Fenced
Lot
- Size: 7,440 Square Feet
- Features: Landscaped, Level
- Topography: Level
Details
- Parcel number: S0000362019
- Zoning description: R-6
Construction
Type & style
- Home type: SingleFamily
- Architectural style: Two Story
- Property subtype: Single Family Residence
Materials
- Brick, Frame, HardiPlank Type
- Roof: Asphalt,Shingle
Condition
- New Construction
- New construction: Yes
- Year built: 2024
Utilities & green energy
- Sewer: Public Sewer
- Water: Public
Community & HOA
Community
- Subdivision: Bellevue
Location
- Region: Richmond
Financial & listing details
- Price per square foot: $248/sqft
- Tax assessed value: $78,000
- Annual tax amount: $540
- Date on market: 1/11/2026
- Ownership: Individuals
- Ownership type: Sole Proprietor
Price history
| Date | Event | Price |
|---|---|---|
| 12/6/2024 | Sold | $500,000+0%$248/sqft |
Source:  CVRMLS #2428121 Report a problem CVRMLS #2428121 Report a problem | ||
| 11/10/2024 | Pending sale | $499,950$248/sqft |
Source: CVRMLS #2428121 Report a problem | ||
| 10/30/2024 | Listed for sale | $499,950$248/sqft |
Source: CVRMLS #2428121 Report a problem | ||
Public tax history
| Year | Property taxes | Tax assessment |
|---|---|---|
| 2020 | $540 | $45,000 |
| 2019 | $540 | $45,000 |
| 2018 | $540 +80% | $45,000 +80% |
| 2017 | $300 | $25,000 |
| 2016 | $300 | $25,000 |
| 2015 | $300 | $25,000 |
| 2014 | $300 | $25,000 -16.7% |
| 2013 | -- | $30,000 |
| 2012 | -- | $30,000 |
| 2011 | -- | $30,000 |
| 2010 | -- | $30,000 |
| 2009 | -- | $30,000 |
| 2008 | -- | $30,000 |
| 2007 | -- | $30,000 +50% |
| 2006 | -- | $20,000 +244.8% |
| 2005 | -- | $5,800 +26.1% |
| 2003 | -- | $4,600 +12.2% |
| 2002 | -- | $4,100 +12% |
| 2001 | $52 | $3,660 |
Find assessor info on the county website
Neighborhood: Woodland Heights
Nearby homes
- $500,000-- bd-- ba-- sqft616 W 20th St, Richmond, VA 23225Sold
- $390,2002 bd2 ba1.6k sqft600 W 20th St, Richmond, VA 23225Off Market
- $425,9002 bd2 ba1.3k sqft602 W 20th St, Richmond, VA 23225Off Market
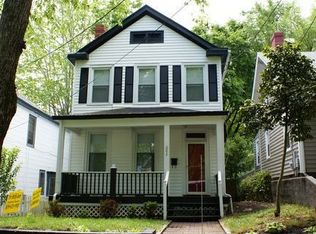
- $390,2003 bd1 ba1.5k sqft604 W 20th St, Richmond, VA 23225Off Market
- $78,000-- bd-- ba-- sqft606 W 20th St, Richmond, VA 23225Off Market
- $315,0002 bd1 ba1k sqft518 W 20th St, Richmond, VA 23225Sold
- $425,9003 bd3 ba1.7k sqft2021 Tobacco Mill St, Richmond, VA 23225Off Market
- $415,4003 bd3 ba1.7k sqft2025 Tobacco Mill St, Richmond, VA 23225Off Market
Nearby schools
GreatSchools rating
- 2/10Westover Hills Elementary SchoolGrades: PK-5Distance: 2 mi
- 1/10Lucille M. Brown Middle SchoolGrades: 6-8Distance: 3.3 mi
- 2/10Armstrong High SchoolGrades: 9-12Distance: 3.4 mi
Schools provided by the listing agent
- Elementary: Westover Hills
- Middle: River City
- High: Armstrong
Source: CVRMLS. This data may not be complete. We recommend contacting the local school district to confirm school assignments for this home.


Get pre-qualified for a loan
At Zillow Home Loans, we can pre-qualify you in as little as 5 minutes with no impact to your credit score.An equal housing lender. NMLS #10287.
- Virginia
- Richmond City
- Richmond
- 23225
- Woodland Heights
- 616 W 20th St
