Skip main navigation
Closed
  • $41,000

    616 W 3rd St, Davenport, IA 52801

    2beds
    1,849sqft
    Townhouse, Single Family Residence
    Built in 1900
    4,200 Square Feet Lot
    $148,200 Zestimate®
    $22/sqft
    $1,903 Estimated rent

    Home value

    $148,200

    $119,000 - $178,000

    $1,903/mo

    Zestimate® history
    Loading
    Loading...

    Owner options

    List your home for rent

    $1,903/mo

    Rent Zestimate®

    Find your next renter with Zillow Rental Manager. Plus, with online applications, you can quickly screen prospective tenants – for free.

    Learn more

    $1,903/mo

    Rent Zestimate®

    Refinance and save

    $221/mo

    Est. payment

    Refinancing to a lower rate could help reduce your monthly payments and save thousands over the life of the loan.

    See today's rates

    $221/mo

    Est. payment

    Explore your selling options

    Work with a Zillow partner agent

    Leverage their expertise and Zillow's premium Showcase listings to get your home seen by more buyers.

    Get started

    List with your own agent

    Get your home in front of millions of buyers by listing it on Zillow.

    Learn how to do it

    Sell it yourself

    Take full control of how buyers see your home on Zillow by listing For Sale by Owner (FSBO).

    List your home

    What's special

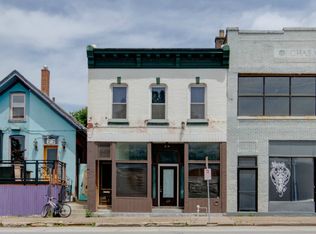
    The historical downtown vibe surrounds this home and offers many outdoor attranctions, food and entertainment within two blocks in any direction. Sit out on your front porch and enjoy the atmosphere of Modern Woodman Park at your door step. Just down the road and within walking distance you have 392 Coffee Shop, Sippis Grill and Craft Beer, the Figg Art Mueseum and Lecliare Park and Bandshell. Walk inside and notice the hardwood floors in the foyer, the high ceilings and french doors that lead you into the living room and formal dining room. Right off the kitchen you have the half bath, mudroom and non-conforming bedroom. The upstairs features the second bedroom, full bathroom and additional loft space. The basement has two access points and while partially finished, features what could be a second living space. Property being sold AS-IS, WHERE IS. Listing Agent Related to Seller.

    Zillow last checked:

    Listing updated:

    Listing courtesy of:

    Amanda Francis 563-940-4470,

    NextHome QC Realty

    Bought with:

    Ray McDevitt

    Ruhl&Ruhl REALTORS Bettendorf

    Source: MRED as distributed by MLS GRID,MLS#: QC4250809MLS Logo

    Facts & features

    Interior

    Bedrooms & bathrooms
    • Bedrooms: 2
    • Bathrooms: 2
    • Full bathrooms: 1
    • 1/2 bathrooms: 1
    Primary bedroom
    • Features: Flooring (Hardwood)
    • Level: Second
    • Area: 195 Square Feet
    • Dimensions: 13x15
    Bedroom 2
    • Features: Flooring (Other)
    • Level: Main
    • Area: 81 Square Feet
    • Dimensions: 9x9
    Dining room
    • Features: Flooring (Laminate)
    • Level: Main
    • Area: 168 Square Feet
    • Dimensions: 14x12
    Kitchen
    • Features: Flooring (Hardwood)
    • Level: Main
    • Area: 110 Square Feet
    • Dimensions: 11x10
    Living room
    • Features: Flooring (Laminate)
    • Level: Main
    • Area: 182 Square Feet
    • Dimensions: 14x13
    Office
    • Features: Flooring (Other)
    • Level: Main
    • Area: 63 Square Feet
    • Dimensions: 9x7
    Heating
    • Natural Gas
    Cooling
    • None
    Appliances
    • Included: Gas Water Heater
    Features
    • Basement: Egress Window,Partial
    Interior area
    • Total interior livable area: 1,849 sqft

    Property

    Parking
    • Parking features: No Garage, On Street
    Features
    • Stories: 1
    • Patio & porch: Deck, Porch
    Lot
    • Size: 4,200 sqft
    • Dimensions: 28x150
    • Features: Level
    Details
    • Parcel number: L000416
    • Zoning: Resid

    Construction

    Type & style
    • Home type: Townhouse
    • Property subtype: Townhouse, Single Family Residence
    Materials
    • Frame
    • Foundation: Stone
    Condition
    • New construction: No
    • Year built: 1900

    Utilities & green energy

    • Sewer: Public Sewer
    • Water: Public

    Community & neighborhood

    Location
    • Region: Davenport
    • Subdivision: Other

    Other

    Other facts
    • Listing terms: Cash

    Price history

    DateEventPrice
    6/15/2024Listing removed--
    Source: Zillow Rentals Report a problem
    6/1/2024Listed for rent$1,300$1/sqft
    Source: Zillow Rentals Report a problem
    3/26/2024Sold$41,000+2.8%$22/sqft
    Source: MRED as distributed by MLS GRID #QC4250809 Report a problem
    3/14/2024Pending sale$39,900$22/sqft
    Source: RMLS Alliance as distributed by MLS GRID #QC4250809 Report a problem
    3/12/2024Listed for sale$39,900$22/sqft
    Source: RMLS Alliance as distributed by MLS GRID #QC4250809 Report a problem

    Public tax history

    YearProperty taxesTax assessment
    2025$2,386 +12%$133,560 +9.4%
    2024$2,130 +17%$122,130
    2023$1,820 -3.7%$122,130 +40.2%
    2022$1,890 +8.1%$87,140
    2021$1,748 -39.6%$87,140 +12%
    2020$2,895 +7.9%$77,820
    2019$2,683 +5.7%$77,820 +8.7%
    2018$2,539 +55.6%$71,600
    2017$1,632 +113.1%$71,600
    2016$766 --
    2015$766 +3.5%--
    2014$740 --
    2013$740 -50.1%--
    2008$1,482 +6.9%$38,500
    2007$1,386 +1.8%--
    2006$1,362 +10.2%--
    2005$1,236 --

    Find assessor info on the county website

    Neighborhood: West Third Street

    Nearby schools

    GreatSchools rating
    Schools provided by the listing agent
    • Elementary: Jefferson
    • Middle: Smart
    • High: Central

    Source: MRED as distributed by MLS GRID. This data may not be complete. We recommend contacting the local school district to confirm school assignments for this home.