Skip main navigation
Closed
  • $220,000

    616 W 6th St, Belvidere, IL 61008

    3beds
    2,448sqft
    Single Family Residence
    Built in 1970
    8,712 Square Feet Lot
    $226,100 Zestimate®
    $90/sqft
    $2,505 Estimated rent

    Home value

    $226,100

    $158,000 - $321,000

    $2,505/mo

    Zestimate® history
    Loading
    Loading...

    Owner options

    List your home for rent

    $2,505/mo

    Rent Zestimate®

    Find your next renter with Zillow Rental Manager. Plus, with online applications, you can quickly screen prospective tenants – for free.

    Learn more

    $2,505/mo

    Rent Zestimate®

    Refinance and save

    $1,660/mo

    Est. payment

    Refinancing to a lower rate could help reduce your monthly payments and save thousands over the life of the loan.

    See today's rates

    $1,660/mo

    Est. payment

    Explore your selling options

    Work with a Zillow partner agent

    Leverage their expertise and Zillow's premium Showcase listings to get your home seen by more buyers.

    Get started

    List with your own agent

    Get your home in front of millions of buyers by listing it on Zillow.

    Learn how to do it

    Sell it yourself

    Take full control of how buyers see your home on Zillow by listing For Sale by Owner (FSBO).

    List your home

    What's special

    Cozy brick fireplacePrivate fenced backyardNatural lightMassive front windowElectric cooktopWasher and dryerCovered cement patio
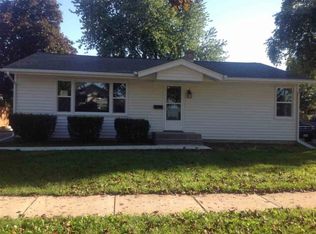
    Welcome to this charming story ranch home with a full basement, offering a perfect blend of comfort and convenience! Step inside to find three spacious bedrooms, all featuring beautiful hardwood floors. The rest of the main floor is complemented by wood laminate flooring, creating a warm and cohesive feel throughout.The generous living room boasts a massive front window, flooding the space with natural light and offering a picturesque view of the front lawn. Just beyond, the living room flows into the kitchen, which is equipped with timeless wood cabinets, an electric cooktop, a separate built-in oven, and a stainless-steel dishwasher and refrigerator. The kitchen opens into a large second living room area, ideal for entertaining or simply relaxing. Another set of massive windows overlooks the backyard, making this space perfect for plant lovers who enjoy an abundance of natural light.Each of the three main-floor bedrooms is a good size and comes with ceiling fans for added comfort.The partially finished basement includes a spacious rec room with a cozy brick fireplace-perfect for cozy nights in or family gatherings. The utility room features a washer and dryer, along with two sinks, a walk-in shower, a toilet, and an additional storage room. The basement also houses the well-maintained boiler and water softener, both of which were replaced in 2021.Step outside to your private, fenced backyard, where you'll find a covered cement patio, a shed, and plenty of space to grow your favorite plants around the perimeter. It's a perfect place for outdoor relaxation or gardening.This home is not only a peaceful retreat but is also conveniently located near everything you need. Whether you're relaxing indoors by the fire or enjoying your garden out back, you've found a true gem. Don't miss out on this fantastic opportunity!

    Zillow last checked:

    Listing updated:

    Listing courtesy of:

    Michael Cirone 815-690-2843,

    3 Roses Realty

    Bought with:

    Angelica Hernandez

    Monarch Realty

    Source: MRED as distributed by MLS GRID,MLS#: 12420583MLS Logo

    Facts & features

    Interior

    Bedrooms & bathrooms
    • Bedrooms: 3
    • Bathrooms: 2
    • Full bathrooms: 2
    Primary bedroom
    • Features: Flooring (Hardwood)
    • Level: Main
    • Area: 154 Square Feet
    • Dimensions: 11X14
    Bedroom 2
    • Features: Flooring (Hardwood)
    • Level: Main
    • Area: 108 Square Feet
    • Dimensions: 9X12
    Bedroom 3
    • Features: Flooring (Hardwood)
    • Level: Main
    • Area: 110 Square Feet
    • Dimensions: 10X11
    Dining room
    • Features: Flooring (Wood Laminate)
    • Level: Main
    • Area: 224 Square Feet
    • Dimensions: 16X14
    Kitchen
    • Features: Kitchen (Eating Area-Table Space), Flooring (Wood Laminate)
    • Level: Main
    • Area: 160 Square Feet
    • Dimensions: 10X16
    Laundry
    • Features: Flooring (Other)
    • Level: Basement
    • Area: 153 Square Feet
    • Dimensions: 9X17
    Living room
    • Features: Flooring (Hardwood)
    • Level: Main
    • Area: 350 Square Feet
    • Dimensions: 14X25
    Other
    • Features: Flooring (Vinyl)
    • Level: Basement
    • Area: 380 Square Feet
    • Dimensions: 10X38
    Recreation room
    • Features: Flooring (Other)
    • Level: Basement
    • Area: 156 Square Feet
    • Dimensions: 13X12
    Storage
    • Features: Flooring (Other)
    • Level: Basement
    • Area: 63 Square Feet
    • Dimensions: 9X7
    Other
    • Features: Flooring (Other)
    • Level: Basement
    • Area: 153 Square Feet
    • Dimensions: 9X17
    Heating
    • Natural Gas
    Cooling
    • Window Unit(s)
    Appliances
    • Included: Range, Microwave, Dishwasher, Refrigerator, Washer, Dryer, Water Softener Owned, Electric Cooktop
    • Laundry: Gas Dryer Hookup, In Unit
    Features
    • 1st Floor Bedroom, 1st Floor Full Bath
    • Flooring: Laminate
    • Basement: Partially Finished,Full
    • Number of fireplaces: 1
    • Fireplace features: Basement
    Interior area
    • Total structure area: 2,448
    • Total interior livable area: 2,448 sqft
    • Finished area below ground: 811

    Property

    Parking
    • Total spaces: 3
    • Parking features: Concrete, On Site, Garage Owned, Attached, Off Street, Owned, Garage
    • Attached garage spaces: 1
    Accessibility
    • Accessibility features: No Disability Access
    Features
    • Stories: 1
    • Patio & porch: Patio
    • Pool features: Above Ground
    • Fencing: Fenced
    Lot
    • Size: 8,712 sqft
    • Dimensions: 66 X 132
    Details
    • Additional structures: Shed(s)
    • Parcel number: 0535406007
    • Special conditions: None

    Construction

    Type & style
    • Home type: SingleFamily
    • Architectural style: Ranch
    • Property subtype: Single Family Residence
    Materials
    • Frame
    • Foundation: Concrete Perimeter
    • Roof: Asphalt
    Condition
    • New construction: No
    • Year built: 1970

    Utilities & green energy

    • Electric: Circuit Breakers
    • Sewer: Public Sewer
    • Water: Public

    Community & neighborhood

    Community
    • Community features: Sidewalks
    Location
    • Region: Belvidere

    HOA & financial

    HOA
    • Services included: None

    Other

    Other facts
    • Listing terms: Cash
    • Ownership: Fee Simple

    Price history

    DateEventPrice
    9/8/2025Sold$220,000-2.2%$90/sqft
    Source: MRED as distributed by MLS GRID #12420583 Report a problem
    7/25/2025Pending sale$224,900$92/sqft
    Source: MRED as distributed by MLS GRID #12420583 Report a problem
    7/15/2025Listed for sale$224,900+87.4%$92/sqft
    Source: MRED as distributed by MLS GRID #12420583 Report a problem
    8/16/2019Sold$120,000-7.6%$49/sqft
    Source: NorthWest Illinois Alliance of REALTORS® #201903776 Report a problem
    7/10/2019Pending sale$129,900$53/sqft
    Source: Berkshire Hathaway Starck Real Estate #10432775 Report a problem
    6/27/2019Listed for sale$129,900$53/sqft
    Source: Berkshire Hathaway HomeServices Starck RE #201903776 Report a problem

    Public tax history

    YearProperty taxesTax assessment
    2024$2,947 -7.5%$59,979 +15.9%
    2023$3,188 -3.5%$51,749 +8.9%
    2022$3,302 -0.2%$47,516 +5.4%
    2021$3,310 -6.4%$45,098 +12%
    2020$3,535 -10.8%$40,278 +7.3%
    2019$3,964 +6.8%$37,551 +7.6%
    2017$3,712 +202.1%$34,883 +5.2%
    2016$1,229 +9.4%$33,153 +8%
    2015$1,123 -8.8%$30,685 -1%
    2014$1,232 -62.3%$30,992 -4.3%
    2013$3,265 $32,386 -7.2%
    2012-- $34,886 -30.7%
    2010-- $50,315 -4.3%
    2007-- $52,590

    Find assessor info on the county website

    Neighborhood: 61008

    Nearby schools

    GreatSchools rating
    Schools provided by the listing agent
    • District: 100

    Source: MRED as distributed by MLS GRID. This data may not be complete. We recommend contacting the local school district to confirm school assignments for this home.

    Get a cash offer in 3 minutes
    Find out how much your home could sell for in as little as 3 minutes with a no-obligation cash offer.
    Estimated market value
    $226,100
    Get a cash offer in 3 minutes
    Find out how much your home could sell for in as little as 3 minutes with a no-obligation cash offer.
    Estimated market value
    $226,100