Skip main navigation
Sold for $1,055,000
  • Listing Provided by: Jason Mitchell Real Estate California, Inc.
    Bought with: Redfin Corporation
    $1,055,000

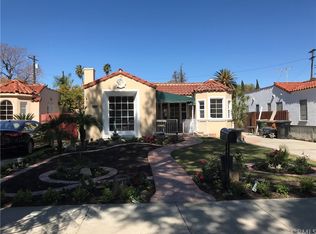
    616 W Ash Ave, Fullerton, CA 92832

    4beds
    1,645sqft
    Single Family Residence
    Built in 1953
    6,040 Square Feet Lot
    $1,053,700 Zestimate®
    $641/sqft
    $4,490 Estimated rent

    Home value

    $1,053,700

    $969,000 - $1.14M

    $4,490/mo

    Zestimate® history
    Loading
    Loading...

    Owner options

    List your home for rent

    $4,490/mo

    Rent Zestimate®

    Find your next renter with Zillow Rental Manager. Plus, with online applications, you can quickly screen prospective tenants – for free.

    Learn more

    $4,490/mo

    Rent Zestimate®

    Refinance and save

    $6,526/mo

    Est. payment

    Refinancing to a lower rate could help reduce your monthly payments and save thousands over the life of the loan.

    See today's rates

    $6,526/mo

    Est. payment

    Explore your selling options

    Work with a Zillow partner agent

    Leverage their expertise and Zillow's premium Showcase listings to get your home seen by more buyers.

    Get started

    List with your own agent

    Get your home in front of millions of buyers by listing it on Zillow.

    Learn how to do it

    Sell it yourself

    Take full control of how buyers see your home on Zillow by listing For Sale by Owner (FSBO).

    List your home

    What's special

    Discover 616 W Ash Avenue, a desirable Fullerton residence offering a blend of comfort, style, and impressive upgrades—all fully permitted. This single-family pool home features 4 spacious bedrooms and 3 full bathrooms. A 2020 front extension adds 467 sq ft, showcasing a generous master suite with recessed lighting, ceiling fan, laminate floors, and an expansive walk-in closet. The luxurious master bathroom boasts designer tile, a walk-in shower with premium fixtures, a spa tub, dual sinks, quartz countertops, extra cabinetry, and newer windows. The oversized garage accommodates tall vehicles and recreational gear with ease. The thoughtfully executed expansion enhances both functionality and appeal. The 2018 kitchen remodel provides granite countertops, abundant cabinetry, and stainless steel appliances (replaced within the last 2–3 years). Enjoy the inviting family room with a modern electric fireplace (added in 2023). Each bedroom offers ample space and storage. Step outside to a private backyard with a refinished chlorine pool (2016), a custom outdoor patio kitchen area (2022) with a mounted TV (included), and plenty of seating—perfect for entertaining. The property is dotted with mature fruit trees, including lemon, avocado, clementine, pluot, and chili, plus blackberry bushes. Additional highlights: remodeled bathrooms, an indoor laundry room, A/C slim condenser (2018), new blinds and flooring, exterior and interior fresh paint (2021), and a water heater less than a year old. Enjoy a true walker's paradise, with downtown Fullerton only minutes away. Benefit from low taxes, NO Mello-Roos, and NO HOA. Located in the top-rated Fullerton Unified School District and moments from shopping, dining, and entertainment. This exquisite home is a rare opportunity.

    Zillow last checked:

    Listing updated:

    Listing Provided by:

    Andrea Barquero DRE #01819765 714-402-8102,

    Jason Mitchell Real Estate California, Inc.

    Bought with:

    Yicel Young, DRE #01960353

    Redfin Corporation

    Source: CRMLS,MLS#: PW25237684MLS LogoOriginating MLS: California Regional MLS

    Facts & features

    Interior

    Bedrooms & bathrooms
    • Bedrooms: 4
    • Bathrooms: 3
    • Full bathrooms: 3
    • Main level bathrooms: 3
    • Main level bedrooms: 4
    Primary bedroom
    • Features: Main Level Primary
    Bedroom
    • Features: All Bedrooms Down
    Bedroom
    • Features: Bedroom on Main Level
    Bathroom
    • Features: Bathroom Exhaust Fan, Bathtub, Closet, Dual Sinks, Enclosed Toilet, Full Bath on Main Level, Granite Counters, Quartz Counters, Remodeled, Soaking Tub
    Kitchen
    • Features: Granite Counters, Kitchen/Family Room Combo, Remodeled, Updated Kitchen
    Heating
    • Central
    Cooling
    • Central Air
    Appliances
    • Included: Built-In Range, Dishwasher, Gas Oven, Gas Range, Microwave, Self Cleaning Oven, Water Heater
    • Laundry: Washer Hookup, Gas Dryer Hookup, Inside, Laundry Room
    Features
    • Ceiling Fan(s), Eat-in Kitchen, Granite Counters, Open Floorplan, Recessed Lighting, All Bedrooms Down, Bedroom on Main Level, Main Level Primary
    • Flooring: Laminate, Tile
    • Doors: Sliding Doors
    • Windows: Blinds, Double Pane Windows, ENERGY STAR Qualified Windows, Screens
    • Has fireplace: Yes
    • Fireplace features: Electric, Family Room
    • Common walls with other units/homes: No Common Walls
    Interior area
    • Total interior livable area: 1,645 sqft

    Property

    Parking
    • Total spaces: 2
    • Parking features: Concrete, Direct Access, Driveway, Garage Faces Front, Garage, Oversized, Private
    • Attached garage spaces: 2
    Features
    • Levels: One
    • Stories: 1
    • Entry location: Front
    • Patio & porch: None
    • Exterior features: Lighting
    • Has private pool: Yes
    • Pool features: In Ground, Private
    • Spa features: None
    • Fencing: Block
    • Has view: Yes
    • View description: Pool
    Lot
    • Size: 6,040 sqft
    • Features: Back Yard, Front Yard, Lawn, Level, Sprinkler System, Street Level
    Details
    • Parcel number: 03127206
    • Special conditions: Standard

    Construction

    Type & style
    • Home type: SingleFamily
    • Architectural style: Mid-Century Modern
    • Property subtype: Single Family Residence
    Materials
    • Vinyl Siding
    • Foundation: Slab
    • Roof: Composition,Shingle
    Condition
    • Updated/Remodeled
    • New construction: No
    • Year built: 1953

    Utilities & green energy

    • Sewer: Public Sewer
    • Water: Public
    • Utilities for property: Cable Connected, Electricity Connected, Natural Gas Connected, Phone Connected, Sewer Connected, Water Connected

    Community & neighborhood

    Security
    • Security features: Carbon Monoxide Detector(s), Smoke Detector(s)
    Community
    • Community features: Park, Street Lights, Sidewalks
    Location
    • Region: Fullerton
    • Subdivision: Other

    Other

    Other facts
    • Listing terms: Cash,Cash to Existing Loan,Cash to New Loan,Conventional,FHA,VA Loan
    • Road surface type: Paved

    Price history

    DateEventPrice
    2/27/2026Sold$1,055,000+1.5%$641/sqft
    Source: CRMLS #PW25237684 Report a problem
    2/10/2026Pending sale$1,039,000$632/sqft
    Source: CRMLS #PW25237684 Report a problem
    2/8/2026Contingent$1,039,000$632/sqft
    Source: CRMLS #PW25237684 Report a problem
    2/7/2026Listed for sale$1,039,000$632/sqft
    Source: CRMLS #PW25237684 Report a problem
    1/25/2026Pending sale$1,039,000$632/sqft
    Source: CRMLS #PW25237684 Report a problem
    1/20/2026Contingent$1,039,000$632/sqft
    Source: CRMLS #PW25237684 Report a problem
    1/12/2026Listed for sale$1,039,000$632/sqft
    Source: CRMLS #PW25237684 Report a problem
    1/1/2026Pending sale$1,039,000$632/sqft
    Source: CRMLS #PW25237684 Report a problem
    12/28/2025Contingent$1,039,000$632/sqft
    Source: CRMLS #PW25237684 Report a problem
    12/1/2025Price change$1,039,000-1%$632/sqft
    Source: CRMLS #PW25237684 Report a problem
    11/4/2025Price change$1,050,000-4.5%$638/sqft
    Source: CRMLS #PW25237684 Report a problem
    10/16/2025Listed for sale$1,099,000+184.7%$668/sqft
    Source: CRMLS #PW25237684 Report a problem
    3/12/2010Listing removed$386,000$235/sqft
    Source: Preferred Home Brokers #P634163 Report a problem
    4/14/2009Listed for sale$386,000+12.9%$235/sqft
    Source: Preferred Home Brokers #P634163 Report a problem
    10/16/2008Sold$342,000-11.4%$208/sqft
    Source: Public Record Report a problem
    7/12/2008Listed for sale$386,000-15.2%$235/sqft
    Source: Number1Expert #P634163 Report a problem
    5/19/2008Listing removed$455,000$277/sqft
    Source: Number1Expert #S516792 Report a problem
    3/12/2008Price change$455,000-4.8%$277/sqft
    Source: Number1Expert #S516792 Report a problem
    1/4/2008Listed for sale$477,750-3.5%$290/sqft
    Source: Number1Expert #S516792 Report a problem
    11/28/2007Sold$495,178-11.9%$301/sqft
    Source: Public Record Report a problem
    9/14/2005Sold$562,000+259.1%$342/sqft
    Source: Public Record Report a problem
    9/9/1994Sold$156,500$95/sqft
    Source: Public Record Report a problem

    Public tax history

    YearProperty taxesTax assessment
    2025$5,908 +4.1%$512,412 +2%
    2024$5,674 +2.5%$502,365 +2%
    2023$5,537 +0.7%$492,515 +2%
    2022$5,498 +1.8%$482,858 +2%
    2021$5,402 $473,391 +17.6%
    2020-- $402,699 +2%
    2019$4,657 +2.6%$394,803 +2%
    2018$4,537 +3.3%$387,062 +2%
    2017$4,392 $379,473 +2%
    2016$4,392 +2.1%$372,033 +1.5%
    2015$4,301 +5.9%$366,445 +2%
    2014$4,060 $359,267 +0.5%
    2013-- $357,644 +2%
    2012-- $350,632 +2%
    2011-- $343,757 +34.8%
    2010-- $255,000 -25.4%
    2009-- $342,000 -27.2%
    2008-- $470,000 -18%
    2007-- $573,240 +2%
    2006-- $562,000 +69.5%
    2005-- $331,500 +79.3%
    2004-- $184,887 +1.9%
    2003-- $181,499 +2%
    2002-- $177,941 +2%
    2001$1,851 +1.9%$174,452 +2%
    2000$1,816 $171,032

    Find assessor info on the county website

    Neighborhood: 92832

    Nearby schools

    GreatSchools rating
    Get a cash offer in 3 minutes
    Find out how much your home could sell for in as little as 3 minutes with a no-obligation cash offer.
    Estimated market value
    $1,053,700
    Get a cash offer in 3 minutes
    Find out how much your home could sell for in as little as 3 minutes with a no-obligation cash offer.
    Estimated market value
    $1,053,700