Skip main navigation
Closed
  • $465,000

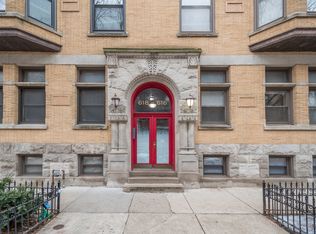
    616 W Barry Ave APT 1, Chicago, IL 60657

    2beds
    1,000sqft
    Condominium, Single Family Residence
    Built in 1920
    -- sqft lot
    $498,100 Zestimate®
    $465/sqft
    $3,429 Estimated rent

    Home value

    $498,100

    $443,000 - $558,000

    $3,429/mo

    Zestimate® history
    Loading
    Loading...

    Owner options

    List your home for rent

    $3,429/mo

    Rent Zestimate®

    Find your next renter with Zillow Rental Manager. Plus, with online applications, you can quickly screen prospective tenants – for free.

    Learn more

    $3,429/mo

    Rent Zestimate®

    Refinance and save

    $3,496/mo

    Est. payment

    Refinancing to a lower rate could help reduce your monthly payments and save thousands over the life of the loan.

    See today's rates

    $3,496/mo

    Est. payment

    Explore your selling options

    Work with a Zillow partner agent

    Leverage their expertise and Zillow's premium Showcase listings to get your home seen by more buyers.

    Get started

    List with your own agent

    Get your home in front of millions of buyers by listing it on Zillow.

    Learn how to do it

    Sell it yourself

    Take full control of how buyers see your home on Zillow by listing For Sale by Owner (FSBO).

    List your home

    What's special

    LOCATION, LOCATION, LOCATION! Welcome to this great 2BR/2BA condo in the heart of East Lakeview, nestled on a quiet, tree-lined street just off Broadway. Enjoy the convenience of living steps from Mariano's, X-Sport Fitness, popular dining spots, and entertainment options, plus easy access to the lakefront and red, brown, and purple lines. The open-concept layout is perfect for entertaining, featuring a spacious living and dining area complete with a cozy gas fireplace. The kitchen boasts granite countertops, abundant storage, a large island, and under-cabinet lighting. Brand new stainless steel appliances include a microwave, dishwasher, and an oven with an air fryer function. in-unit washer/dryer and a guest bathroom, fully updated in 2021. The second bedroom, with French doors and generous closet space, makes an ideal home office. The primary suite offers ample room (over 10' x 17'), featuring double closets with custom organizers, and an ensuite bathroom with marble tile and a Jacuzzi soaking tub/shower. New windows, blinds, a Nest thermostat, increased insulation, a new water heater, and fresh paint throughout. Central heat and A/C. A dedicated storage unit, big enough for two bikes, is included.

    Zillow last checked:

    Listing updated:

    Listing courtesy of:

    Alexandre Stoykov 312-319-1168,

    Compass

    Bought with:

    Jeffrey Lowe

    Compass

    Source: MRED as distributed by MLS GRID,MLS#: 12210554MLS Logo

    Facts & features

    Interior

    Bedrooms & bathrooms
    • Bedrooms: 2
    • Bathrooms: 2
    • Full bathrooms: 2
    Primary bedroom
    • Features: Flooring (Hardwood), Window Treatments (Blinds), Bathroom (Full, Whirlpool)
    • Level: Main
    • Area: 170 Square Feet
    • Dimensions: 17X10
    Bedroom 2
    • Features: Flooring (Hardwood), Window Treatments (Blinds)
    • Level: Main
    • Area: 90 Square Feet
    • Dimensions: 10X9
    Dining room
    • Features: Flooring (Hardwood)
    • Level: Main
    • Dimensions: COMBO
    Kitchen
    • Features: Kitchen (Eating Area-Table Space, Island, Custom Cabinetry, Granite Counters, Updated Kitchen), Flooring (Hardwood)
    • Level: Main
    • Area: 154 Square Feet
    • Dimensions: 14X11
    Laundry
    • Features: Flooring (Vinyl)
    • Level: Main
    • Area: 9 Square Feet
    • Dimensions: 3X3
    Living room
    • Features: Flooring (Hardwood), Window Treatments (Blinds, Double Pane Windows, Some Stained Glass, Some Tilt-In Windows)
    • Level: Main
    • Area: 273 Square Feet
    • Dimensions: 21X13
    Heating
    • Natural Gas, Forced Air
    Cooling
    • Central Air
    Appliances
    • Included: Range, Microwave, Dishwasher, Refrigerator, Freezer, Disposal, Stainless Steel Appliance(s), Front Controls on Range/Cooktop, Gas Cooktop, Gas Oven
    • Laundry: Washer Hookup, Gas Dryer Hookup, In Unit, Laundry Closet
    Features
    • Storage, Walk-In Closet(s), High Ceilings, Open Floorplan, Replacement Windows
    • Flooring: Hardwood
    • Windows: Replacement Windows, Window Treatments, Drapes
    • Basement: Unfinished,Storage Space,Partial
    Interior area
    • Total structure area: 0
    • Total interior livable area: 1,000 sqft

    Property

    Accessibility
    • Accessibility features: No Disability Access
    Features
    • Exterior features: Lighting
    • Fencing: Partial,Wood
    Lot
    • Features: Landscaped, Mature Trees, Garden
    Details
    • Parcel number: 14281041181011
    • Special conditions: None
    • Other equipment: Intercom

    Construction

    Type & style
    • Home type: Condo
    • Property subtype: Condominium, Single Family Residence
    Materials
    • Stone
    • Foundation: Other
    • Roof: Other
    Condition
    • New construction: No
    • Year built: 1920
    • Major remodel year: 2001

    Utilities & green energy

    • Electric: Circuit Breakers
    • Sewer: Public Sewer
    • Water: Lake Michigan
    • Utilities for property: Cable Available

    Community & neighborhood

    Community
    • Community features: Sidewalks, Street Lights
    Location
    • Region: Chicago

    HOA & financial

    HOA
    • Has HOA: Yes
    • HOA fee: $225 monthly
    • Amenities included: Storage, Receiving Room, Fencing, Intercom, Partial Fence, Privacy Fence, Security Lighting, Skylights
    • Services included: Water, Insurance, Exterior Maintenance, Lawn Care, Scavenger, Snow Removal

    Other

    Other facts
    • Listing terms: Conventional
    • Ownership: Condo

    Price history

    DateEventPrice
    3/27/2025Sold$465,000-2.1%$465/sqft
    Source: MRED as distributed by MLS GRID #12210554 Report a problem
    2/4/2025Contingent$475,000$475/sqft
    Source: MRED as distributed by MLS GRID #12210554 Report a problem
    11/14/2024Listed for sale$475,000-2.1%$475/sqft
    Source: MRED as distributed by MLS GRID #12210554 Report a problem
    11/5/2024Listing removed$485,000$485/sqft
    Source: MRED as distributed by MLS GRID #12199287 Report a problem
    10/30/2024Listed for sale$485,000+3.2%$485/sqft
    Source: MRED as distributed by MLS GRID #12199287 Report a problem
    6/27/2024Sold$470,000+1.1%$470/sqft
    Source: MRED as distributed by MLS GRID #12036738 Report a problem
    4/26/2024Pending sale$465,000$465/sqft
    Source: MRED as distributed by MLS GRID #12036738 Report a problem
    4/23/2024Listed for sale$465,000+35.6%$465/sqft
    Source: MRED as distributed by MLS GRID #12036738 Report a problem
    8/30/2016Sold$343,000-3.1%$343/sqft
    Source: Public Record Report a problem
    7/16/2016Pending sale$354,000$354/sqft
    Source: Coldwell Banker Residential Brokerage - Gold Coast #09282869 Report a problem
    7/11/2016Listed for sale$354,000+73.5%$354/sqft
    Source: Coldwell Banker Residential Brokerage - Gold Coast #09282869 Report a problem
    12/17/2007Sold$204,000-41%$204/sqft
    Source: Agent Provided Report a problem
    11/24/2004Sold$346,000+19.3%$346/sqft
    Source: Public Record Report a problem
    12/11/2001Sold$290,000$290/sqft
    Source: Public Record Report a problem

    Public tax history

    YearProperty taxesTax assessment
    2024-- $34,127 +10.1%
    2023$6,540 +2.6%$30,999
    2022$6,376 +2.3%$30,999
    2021$6,234 +6.9%$30,999 +18.4%
    2020$5,830 +1.4%$26,171 -8.5%
    2019$5,749 +1.7%$28,615
    2018$5,652 -14.4%$28,615 -6.7%
    2017$6,603 +7.5%$30,671
    2016$6,143 +9.3%$30,671
    2015$5,620 +16%$30,671 +17.5%
    2014$4,845 +13.4%$26,113
    2013$4,271 +0.8%$26,113
    2012$4,238 +4.6%$26,113 -3.3%
    2011$4,050 -1.2%$27,014
    2010$4,100 +4.2%$27,014
    2009$3,935 -8.3%$27,014 -14.9%
    2008$4,290 +0.7%$31,751
    2007$4,260 +0.1%$31,751
    2006$4,257 -2.2%$31,751 +11.5%
    2005$4,353 -5.5%$28,473
    2004$4,606 +9.2%$28,473
    2003$4,216 $28,473

    Find assessor info on the county website

    Neighborhood: Lake View

    Nearby schools

    GreatSchools rating
    Schools provided by the listing agent
    • District: 299

    Source: MRED as distributed by MLS GRID. This data may not be complete. We recommend contacting the local school district to confirm school assignments for this home.

    Get a cash offer in 3 minutes
    Find out how much your home could sell for in as little as 3 minutes with a no-obligation cash offer.
    Estimated market value
    $498,100
    Get a cash offer in 3 minutes
    Find out how much your home could sell for in as little as 3 minutes with a no-obligation cash offer.
    Estimated market value
    $498,100