Don't miss out on this stunning waterfront property on sought after Lac Capri in Terre Du Lac. Walk into an open floor plan with over 3,900 sq feet of total living space featuring plenty of natural light and breathtaking views. Living room boast woodburning fireplace, vaulted and beamed ceiling and access to the screened in porch overlooking the lake. Kitchen includes granite countertops, gas stove, plentiful storage, breakfast bar and double ovens. Home features 4 bedrooms & 3 1/2 baths with two of the bedrooms being master suites. Main master suite is equipped with large walk-in shower, double sinks and whirlpool tub. Step down into a large walkout partially finished basement including large family room with wood stove just steps from the lake. Entertain in your outdoor oasis including double covered boat slip, two patios, two decks and balcony. Home features circler drive for easy access and parking. Move-In Ready! Most furniture and other items are staying! Vacation Every Day!
Closed
Listed by: Wolfe Realty • Heather L Brewer • Contact: 314-957-8044
Bought with: Coldwell Banker Premier Group
Price Unknown
616 W Capri Dr, Bonne Terre, MO 63628
4beds
3,954sqft
Single Family Residence
Built in 1978
0.34 Acres Lot
$785,700 Zestimate®
$--/sqft
$2,353 Estimated rent
Home value
$785,700
$613,000 - $1.01M
$2,353/mo
Zestimate® history
Owner options
List your home for rent
$2,353/mo
Rent Zestimate®
Find your next renter with Zillow Rental Manager. Plus, with online applications, you can quickly screen prospective tenants – for free.
$2,353/mo
Rent Zestimate®
Refinance and save
$815/mo
Est. payment
Refinancing to a lower rate could help reduce your monthly payments and save thousands over the life of the loan.
$815/mo
Est. payment
Explore your selling options
Work with a Zillow partner agent
Leverage their expertise and Zillow's premium Showcase listings to get your home seen by more buyers.
Get startedList with your own agent
Get your home in front of millions of buyers by listing it on Zillow.
Learn how to do itSell it yourself
Take full control of how buyers see your home on Zillow by listing For Sale by Owner (FSBO).
List your homeWhat's special
Woodburning fireplaceWaterfront propertyScreened in porchGranite countertopsDouble covered boat slipOutdoor oasisBreathtaking views
Zillow last checked:
Listing updated:
Listed by:
Heather L Brewer 314-957-8044,
Wolfe Realty,
Martin Lerczak 573-366-5299,
Wolfe Realty
Bought with:
Nicholas J Metz, 2013025635
Coldwell Banker Premier Group
Source: MARIS,MLS#: 25023773 Originating MLS: Mineral Area Board of REALTORS
Originating MLS: Mineral Area Board of REALTORSFacts & features
Interior
Bedrooms & bathrooms
- Bedrooms: 4
- Bathrooms: 4
- Full bathrooms: 3
- 1/2 bathrooms: 1
- Main level bathrooms: 1
Bedroom
- Features: Floor Covering: Carpeting
- Level: Upper
- Area: 144
- Dimensions: 12 x 12
Bedroom
- Features: Floor Covering: Carpeting
- Area: 342
- Dimensions: 18 x 19
Bedroom
- Features: Floor Covering: Carpeting
- Area: 132
- Dimensions: 11 x 12
Bedroom
- Features: Floor Covering: Carpeting
- Level: Upper
- Area: 140
- Dimensions: 10 x 14
Bathroom
- Features: Floor Covering: Ceramic Tile
- Level: Main
- Area: 54
- Dimensions: 9 x 6
Bathroom
- Features: Floor Covering: Ceramic Tile
- Level: Upper
- Area: 45
- Dimensions: 5 x 9
Bathroom
- Features: Floor Covering: Ceramic Tile
- Level: Upper
- Area: 143
- Dimensions: 13 x 11
Bathroom
- Features: Floor Covering: Vinyl
- Area: 40
- Dimensions: 8 x 5
Bonus room
- Level: Lower
- Area: 224
- Dimensions: 8 x 28
Dining room
- Features: Floor Covering: Wood
- Level: Main
- Area: 168
- Dimensions: 12 x 14
Family room
- Features: Floor Covering: Carpeting
- Level: Lower
- Area: 513
- Dimensions: 19 x 27
Kitchen
- Features: Floor Covering: Wood
- Level: Main
- Area: 225
- Dimensions: 25 x 9
Laundry
- Area: 50
- Dimensions: 5 x 10
Living room
- Features: Floor Covering: Carpeting
- Level: Main
- Area: 400
- Dimensions: 20 x 20
Heating
- Forced Air, Electric, Wood
Cooling
- Central Air, Electric
Appliances
- Included: Dishwasher, Disposal, Double Oven, Dryer, Gas Cooktop, Microwave, Refrigerator, Oven, Washer, Water Softener, Electric Water Heater, Water Softener Rented
- Laundry: Main Level
Features
- Dining/Living Room Combo, Open Floorplan, Vaulted Ceiling(s), Walk-In Closet(s), Breakfast Bar, Granite Counters, Pantry, High Speed Internet
- Flooring: Carpet, Hardwood
- Windows: Window Treatments
- Basement: Partially Finished,Sleeping Area,Walk-Out Access
- Number of fireplaces: 2
- Fireplace features: Free Standing, Wood Burning, Basement, Living Room
Interior area
- Total structure area: 3,954
- Total interior livable area: 3,954 sqft
- Finished area above ground: 2,808
- Finished area below ground: 1,146
Property
Parking
- Total spaces: 2
- Parking features: Attached, Garage, Circular Driveway
- Attached garage spaces: 2
- Has uncovered spaces: Yes
Features
- Levels: One and One Half
- Patio & porch: Deck, Composite, Patio, Screened
- Exterior features: Balcony, Boat Slip, Dock
- On waterfront: Yes
- Waterfront features: Waterfront, Lake, Lake Front, Lake Privileges
- Body of water: Lac Capri
Lot
- Size: 0.34 Acres
- Dimensions: 92 x 166
- Features: Waterfront
Details
- Parcel number: 079030010030012.00
- Special conditions: Standard
Construction
Type & style
- Home type: SingleFamily
- Architectural style: Traditional,Other
- Property subtype: Single Family Residence
Materials
- Fiber Cement
Condition
- Year built: 1978
Utilities & green energy
- Sewer: Public Sewer
- Water: Community
Community & HOA
Community
- Features: Golf, Clubhouse
- Security: Smoke Detector(s)
- Subdivision: Terre Du Lac
HOA
- Services included: Other
- HOA fee: $815 annually
Location
- Region: Bonne Terre
Financial & listing details
- Tax assessed value: $375,730
- Annual tax amount: $2,316
- Date on market: 4/18/2025
- Cumulative days on market: 46 days
- Listing terms: Cash,Conventional
- Ownership: Private
- Road surface type: Concrete
Price history
| Date | Event | Price |
|---|---|---|
| 6/9/2025 | Sold | -- |
Source:  MARIS #25023773 Report a problem MARIS #25023773 Report a problem | ||
| 6/3/2025 | Pending sale | $795,000$201/sqft |
Source: MARIS #25023773 Report a problem | ||
| 5/18/2025 | Contingent | $795,000$201/sqft |
Source: MARIS #25023773 Report a problem | ||
| 4/18/2025 | Listed for sale | $795,000+76.7%$201/sqft |
Source: MARIS #25023773 Report a problem | ||
| 3/24/2021 | Listing removed | -- |
Source: Owner Report a problem | ||
| 7/16/2019 | Listing removed | $450,000$114/sqft |
Source: Owner Report a problem | ||
| 6/6/2019 | Pending sale | $450,000$114/sqft |
Source: Owner Report a problem | ||
| 5/1/2019 | Listed for sale | $450,000$114/sqft |
Source: Owner Report a problem | ||
Public tax history
| Year | Property taxes | Tax assessment |
|---|---|---|
| 2025 | $3,586 +54.8% | $71,390 +54.9% |
| 2024 | $2,316 +3.6% | $46,080 +3.8% |
| 2023 | $2,236 -0.2% | $44,410 |
| 2022 | $2,240 +0.3% | $44,410 |
| 2021 | $2,233 +1.5% | $44,410 +2.2% |
| 2020 | $2,199 -0.1% | $43,440 |
| 2019 | $2,201 | $43,440 |
| 2018 | -- | $43,440 |
| 2017 | -- | $43,440 +4.9% |
| 2016 | -- | $41,420 |
| 2015 | -- | $41,420 |
| 2014 | -- | $41,420 |
| 2013 | -- | $41,420 |
| 2012 | -- | $41,420 |
| 2011 | -- | $41,420 |
| 2010 | -- | $41,420 |
Find assessor info on the county website
Neighborhood: Terre du Lac
Nearby homes
- $--5 bd3 ba4.7k sqft612 W Capri Dr, Bonne Terre, MO 63628Sold
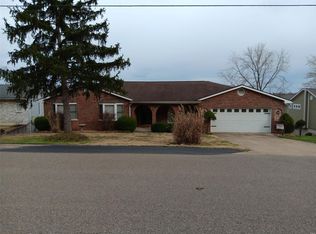
- $547,2003 bd4 ba2.7k sqft620 W Capri Dr, Bonne Terre, MO 63628Off Market
- $373,9003 bd2 ba1.8k sqft575 E Capri Dr, Bonne Terre, MO 63628Off Market
- $688,2005 bd5 ba4k sqft624 W Capri Dr, Bonne Terre, MO 63628Off Market
- $610,1003 bd3 ba2k sqft608 W Capri Dr, Bonne Terre, MO 63628Off Market
- $354,5003 bd2 ba1.6k sqft628 W Capri Dr, Bonne Terre, MO 63628Off Market
- $372,8002 bd3 ba1.2k sqft600 W Capri Dr, Bonne Terre, MO 63628Off Market
- $576,4004 bd3 ba2.9k sqft632 W Capri Dr, Bonne Terre, MO 63628Off Market
Nearby schools
GreatSchools rating
- 6/10West County Elementary SchoolGrades: PK-5Distance: 2.9 mi
- 5/10West County Middle SchoolGrades: 6-8Distance: 2.6 mi
- 7/10West County High SchoolGrades: 9-12Distance: 2.6 mi
Schools provided by the listing agent
- Elementary: West County Elem.
- Middle: West County Middle
- High: West County High
Source: MARIS. This data may not be complete. We recommend contacting the local school district to confirm school assignments for this home.
Nearby cities
Nearby neighborhoods
Nearby zip codes
Other Bonne Terre Topics
