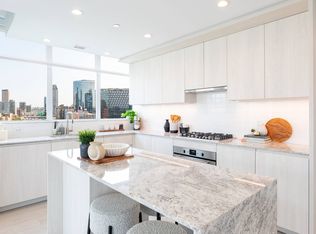
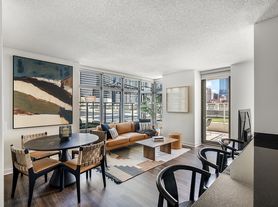
YES, PLEASE! Experience loft living at its finest at the China Club Lofts! This truly impressive timber loft combines historic character with modern updates, featuring soaring 14-foot timber ceilings, exposed brick walls, and an expansive open-concept floor plan bathed in natural light. Spanning a whopping 1200 square feet, the unit is completely move-in ready with an updated kitchen featuring granite countertops, stainless steel appliances and an island perfect for prep and entertaining. Hardwood floors throughout, a cozy fireplace, in-unit washer and dryer, and a balcony right off the living room. Currently configured as a one-bedroom residence, the flexible layout offers the opportunity to create a second bedroom. Plus there's a massive 10x14 private storage space across the hall that's perfect for a home office, studio, or fantastic extra storage, the possibilities are endless. Residents of China Club Lofts enjoy a full suite of amenities, including door staff, a fitness center, heated garage parking, an Amazon Hub package system, and on-site property management. A GARAGE PARKING space is included in the price! Perfectly positioned in one of Chicago's most vibrant neighborhoods, you'll be just moments from Fulton Market, acclaimed restaurants, public transportation, grocery stores, coffee shops, and everything that makes West Loop living so desirable. TRUE MUST SEE! Available NOW!
Contact Megan directly for a viewing!
Megan Gianopulos
The Apartment People / Compass
2044 W Roscoe Street, Chicago, IL 60618
EHO
-- Heated garage PARKING spot INCLUDED in rent!
-- WiFi, water and trash removal INCLUDED in rent!
-- Tenant(s) responsible for electricity and gas.
-- Dogs OK (35lb max) with $250 annual pet fee.
-- Cats OK.
FEES and DEPOSITS:
-- $89 application/credit processing fee, per adult applicant, due at time of application (non-refundable).
-- First full month's rent due upon approval.
-- $1000 move-in fee, in lieu of Security Deposit, due upon Lease signing.
-- $550 move-in / move-out fee required by HOA (non-refundable).
-- $500 move damage deposit required by HOA (refundable pending no damages to common areas).
Apartment for rent
Apartment
Available now
Cats, small dogs OK
Air conditioner, central air
In unit laundry
Attached garage parking
Forced air
What's special
Cozy fireplaceIn-unit washer and dryerExposed brick wallsHardwood floors throughoutStainless steel appliances
- 7 days |
- -- |
- -- |
Zillow last checked:
Listing updated:
Travel times
Facts & features
Interior
Bedrooms & bathrooms
- Bedrooms: 1
- Bathrooms: 2
- Full bathrooms: 2
Heating
- Forced Air
Cooling
- Air Conditioner, Central Air
Appliances
- Included: Dishwasher, Dryer, Freezer, Oven, Refrigerator, Washer
- Laundry: In Unit
Features
- Storage
- Flooring: Hardwood
Interior area
- Total interior livable area: 1,200 sqft
Property
Parking
- Parking features: Attached, Garage
- Has attached garage: Yes
- Details: Contact manager
Features
- Patio & porch: Patio
- Exterior features: Abundant Natural Light, Balcony, Doorstaff, Open Concept, Perfection, Pet Friendly, Square Footage Of Two-Bedroom!, Storage, Workout Room
Details
- Additional structures: Garage(s), Storage
- Parcel number: 17093090031060
Construction
Type & style
- Home type: Apartment
- Property subtype: Apartment
Utilities & green energy
- Utilities for property: Garbage, Internet, Water
Building
Management
- Pets allowed: Yes
Community & HOA
Location
- Region: Chicago
Financial & listing details
- Lease term: 1 Year
Nearby apartments for rent
Price history
| Date | Event | Price |
|---|---|---|
| 10/10/2026 | Listed for rent | $4,000+25%$3/sqft |
Source: Zillow Rentals Report a problem | ||
| 9/27/2026 | Listing removed | $539,000$449/sqft |
Source:  MRED as distributed by MLS GRID #12673361 Report a problem MRED as distributed by MLS GRID #12673361 Report a problem | ||
| 6/11/2026 | Listed for sale | $539,000+1.4%$449/sqft |
Source: MRED as distributed by MLS GRID #12673361 Report a problem | ||
| 2/13/2026 | Sold | $531,500+0.5%$443/sqft |
Source: MRED as distributed by MLS GRID #12528955 Report a problem | ||
| 1/11/2026 | Contingent | $529,000$441/sqft |
Source: MRED as distributed by MLS GRID #12528955 Report a problem | ||
| 1/5/2026 | Listed for sale | $529,000$441/sqft |
Source: MRED as distributed by MLS GRID #12528955 Report a problem | ||
| 6/10/2025 | Listing removed | $529,000$441/sqft |
Source: MRED as distributed by MLS GRID #12372875 Report a problem | ||
| 5/27/2025 | Listed for sale | $529,000+0.5%$441/sqft |
Source: MRED as distributed by MLS GRID #12372875 Report a problem | ||
| 2/26/2025 | Sold | $526,500+5.5%$439/sqft |
Source: MRED as distributed by MLS GRID #12267033 Report a problem | ||
| 1/30/2025 | Pending sale | $499,000$416/sqft |
Source: MRED as distributed by MLS GRID #12267033 Report a problem | ||
| 1/27/2025 | Contingent | $499,000$416/sqft |
Source: MRED as distributed by MLS GRID #12267033 Report a problem | ||
| 1/23/2025 | Listed for sale | $499,000+12.1%$416/sqft |
Source: MRED as distributed by MLS GRID #12267033 Report a problem | ||
| 12/3/2024 | Listing removed | $3,200$3/sqft |
Source: MRED as distributed by MLS GRID #12203143 Report a problem | ||
| 11/4/2024 | Listed for rent | $3,200-8.6%$3/sqft |
Source: MRED as distributed by MLS GRID #12203143 Report a problem | ||
| 10/26/2024 | Listing removed | $3,500$3/sqft |
Source: MRED as distributed by MLS GRID #12192039 Report a problem | ||
| 10/22/2024 | Listed for rent | $3,500$3/sqft |
Source: MRED as distributed by MLS GRID #12192039 Report a problem | ||
| 1/31/2023 | Listing removed | -- |
Source: MRED as distributed by MLS GRID Report a problem | ||
| 1/27/2023 | Listed for rent | $3,500$3/sqft |
Source: MRED as distributed by MLS GRID Report a problem | ||
| 3/4/2021 | Sold | $445,000-8.2%$371/sqft |
Source: @Properties sold #11010309_60661_503 Report a problem | ||
| 11/28/2017 | Sold | $485,000+5.4%$404/sqft |
Source: Public Record Report a problem | ||
| 10/7/2017 | Pending sale | $459,999$383/sqft |
Source: Domain Properties LLC #09765982 Report a problem | ||
| 10/2/2017 | Listed for sale | $459,999+97.4%$383/sqft |
Source: Domain Properties LLC #09765982 Report a problem | ||
| 6/10/1999 | Sold | $233,000$194/sqft |
Source: Public Record Report a problem | ||