Authentic timber-loft character meets thoughtful modern design in this sun-filled, south-facing 2-bedroom, 2-bath end unit in the desirable Fulton River District. Soaring 14-foot ceilings, exposed wood beams and columns, hardwood floors and oversized windows create an impressive open living space filled with natural light. The beautifully updated kitchen is designed for entertaining, featuring an expansive waterfall-edge stone island, stainless steel appliances, subway tile backsplash, under-cabinet lighting and abundant custom cabinetry. A built-in desk and additional storage provide exceptional everyday functionality. The inviting living room is anchored by a gas fireplace with custom built-ins and opens to a private balcony with striking skyline views. Two spacious bedrooms feature hardwood floors and dramatic loft-height ceilings, while distinctive reclaimed-wood sliding doors add warmth and one-of-a-kind character. The primary suite offers two closets and a private bath with a walk-in shower. The second bedroom comfortably accommodates a queen-size bed and offers generous closet space with concealed in-unit laundry. A second full bath serves guests. An extraordinary 14' x 10' private storage room directly across the hall completes the home. Pet-friendly, full-amenity building with door staff, fitness room and receiving room. Enjoy an exceptional Fulton River District location just moments from Fulton Market's celebrated restaurants, nightlife and shopping, with convenient access to the Chicago River Walk, downtown and public transportation. Heated garage parking available for an additional $30,000.
New
$500,000
616 W Fulton St APT 519, Chicago, IL 60661
2beds
1,200sqft
Condominium, Apartment, Single Family Residence
Built in 1890
-- sqft lot
$-- Zestimate®
$417/sqft
$744/mo HOA
What's special
Thoughtful modern designAuthentic timber-loft characterExpansive waterfall-edge stone islandOversized windowsSun-filled south-facingBeautifully updated kitchenAbundant custom cabinetry
- --
- 60
- views
- 0
- saves
Zillow last checked:
Listing updated:
Listed by:
Chris McComas 773-531-8048,
@properties Christie's International Real Estate
Source: MRED as distributed by MLS GRID,MLS#: 12751805
Facts & features
Interior
Bedrooms & bathrooms
- Bedrooms: 2
- Bathrooms: 2
- Full bathrooms: 2
Rooms
- Room types: Storage, Balcony/Porch/Lanai
Primary bedroom
- Features: Flooring (Hardwood), Bathroom (Full)
- Level: Main
- Area: 154 Square Feet
- Dimensions: 11X14
Bedroom 2
- Features: Flooring (Hardwood)
- Level: Main
- Area: 110 Square Feet
- Dimensions: 10X11
Balcony porch lanai
- Level: Main
- Area: 84 Square Feet
- Dimensions: 14X06
Dining room
- Features: Flooring (Hardwood)
- Level: Main
- Dimensions: COMBO
Kitchen
- Features: Kitchen (Island), Flooring (Hardwood)
- Level: Main
- Area: 180 Square Feet
- Dimensions: 15X12
Living room
- Features: Flooring (Hardwood)
- Level: Main
- Area: 256 Square Feet
- Dimensions: 16X16
Storage
- Level: Main
- Area: 154 Square Feet
- Dimensions: 14X11
Heating
- Natural Gas, Forced Air
Cooling
- Central Air
Appliances
- Included: Range, Microwave, Dishwasher, Refrigerator, Freezer, Washer, Dryer, Disposal, Humidifier
- Laundry: Washer Hookup
Features
- Storage
- Flooring: Hardwood
- Windows: Screens
- Basement: None
- Number of fireplaces: 1
- Fireplace features: Gas Log, Living Room
Interior area
- Total structure area: 0
- Total interior livable area: 1,200 sqft
Property
Parking
- Total spaces: 1
- Parking features: Heated Garage, Yes, Deeded, Attached, Garage
- Attached garage spaces: 1
Accessibility
- Accessibility features: No Disability Access
Features
- Exterior features: Balcony
Details
- Additional parcels included: 17093090031208
- Parcel number: 17093090031076
- Special conditions: None
- Other equipment: Ceiling Fan(s)
Construction
Type & style
- Home type: Condo
- Property subtype: Condominium, Apartment, Single Family Residence
Materials
- Brick
Condition
- New construction: No
- Year built: 1890
- Major remodel year: 1997
Utilities & green energy
- Sewer: Public Sewer
- Water: Lake Michigan, Public
Community & HOA
Community
- Security: Security System
HOA
- Has HOA: Yes
- Amenities included: None, Door Person, Elevator in Residence, Exercise Room, Storage, Receiving Room
- Services included: Water, Insurance, Security, Doorman, Exercise Facilities, Exterior Maintenance, Lawn Care, Scavenger, Snow Removal, Internet
- HOA fee: $744 monthly
Location
- Region: Chicago
Financial & listing details
- Price per square foot: $417/sqft
- Tax assessed value: $428,800
- Annual tax amount: $9,427
- Date on market: 9/9/2026
- Ownership: Condo
Estimated market value
Not available
Estimated sales range
Not available
Not available
Price history
| Date | Event | Price |
|---|---|---|
| 9/13/2017 | Sold | $520,000-1%$433/sqft |
Source:  MRED as distributed by MLS GRID #09692361 Report a problem MRED as distributed by MLS GRID #09692361 Report a problem | ||
| 7/17/2017 | Listed for sale | $525,000+32.9%$438/sqft |
Source: @properties #09692361 Report a problem | ||
| 7/15/2014 | Sold | $395,000+66%$329/sqft |
Source: MRED as distributed by MLS GRID #08649615 Report a problem | ||
| 9/20/1999 | Sold | $238,000$198/sqft |
Source: Public Record Report a problem | ||
Public tax history
| Year | Property taxes | Tax assessment |
|---|---|---|
| 2024 | $8,647 +49.3% | $42,880 +56.8% |
| 2023 | $5,791 +2.6% | $27,354 |
| 2022 | $5,645 -28.6% | $27,354 -30.2% |
| 2021 | $7,906 -2.3% | $39,189 +8.2% |
| 2020 | $8,095 +1.3% | $36,219 -8.6% |
| 2019 | $7,991 +1.7% | $39,640 |
| 2018 | $7,856 +26.6% | $39,640 +38% |
| 2017 | $6,205 +7.8% | $28,726 |
| 2016 | $5,754 +9.3% | $28,726 |
| 2015 | $5,264 +17.4% | $28,726 +7.4% |
| 2014 | $4,484 +2.3% | $26,738 |
| 2013 | $4,385 -15.6% | $26,738 -7.6% |
| 2012 | $5,193 +14.1% | $28,941 +3% |
| 2011 | $4,551 -0.4% | $28,086 |
| 2010 | $4,570 -2.3% | $28,086 -6.4% |
| 2009 | $4,677 +22.3% | $29,993 +12.5% |
| 2008 | $3,826 +1% | $26,669 |
| 2007 | $3,788 -1.1% | $26,669 |
| 2006 | $3,829 -9.8% | $26,669 +2.7% |
| 2005 | $4,245 +1% | $25,977 |
| 2004 | $4,202 +2.2% | $25,977 |
| 2003 | $4,111 +21.1% | $25,977 +37.5% |
| 2002 | $3,394 +3.8% | $18,892 |
| 2001 | $3,271 -0.4% | $18,892 |
| 2000 | $3,284 +13% | $18,892 +10.5% |
| 1999 | $2,907 | $17,093 |
Find assessor info on the county website
Monthly payment
Est. payment
Payment breakdown
Explore the cost of this home by adjusting the details. Changes won't be saved.Climate risks
Neighborhood: Fulton River District
Nearby schools
- $527,9002 bd2 ba1.2k sqft616 W Fulton St APT 201, Chicago, IL 60661Off Market

- $510,0002 bd2 ba-- sqft616 W Fulton St APT 202, Chicago, IL 60661Sold
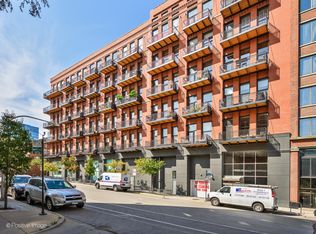
- $528,1002 bd2 ba1.2k sqft616 W Fulton St APT 203, Chicago, IL 60661Off Market
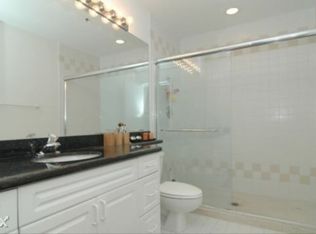
- $489,2002 bd2 ba1.2k sqft616 W Fulton St APT 204, Chicago, IL 60661Off Market
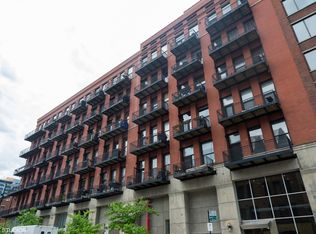
Similar homes
- $535,0002 bd2 ba1.6k sqft728 W Jackson Blvd APT 302, Chicago, IL 60661New
 MLS ID #12753161, Jonathan Darin, Coldwell Banker Real Estate Group. MRED as distributed by MLS GRID
 - $500,0002 bd2 ba1.2k sqft(Undisclosed Address), Chicago, IL 60661Price Change
 MLS ID #12713630, Chris McComas, @properties Christie's International Real Estate. MRED as distributed by MLS GRID
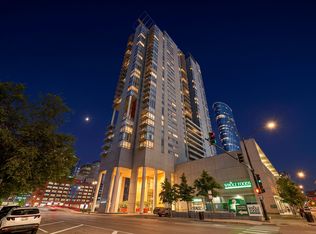
 - $499,9992 bd2 ba1.3k sqft737 W Washington Blvd APT 904, Chicago, IL 60661Active
 MLS ID #12732533, Matt Laricy, Americorp, Ltd. MRED as distributed by MLS GRID
 - $549,0002 bd2 ba1.2k sqft653 N Kingsbury St APT 2307, Chicago, IL 60654New
 MLS ID #12736750, George L Furla, Baird & Warner. MRED as distributed by MLS GRID
