Skip main navigation
Closed
  • $405,000

    616 W Fulton St APT 614, Chicago, IL 60661

    1beds
    --sqft
    Condominium, Apartment, Single Family Residence
    Built in 1997
    -- sqft lot
    $435,700 Zestimate®
    $--/sqft
    $2,545 Estimated rent

    Home value

    $435,700

    Estimated sales range

    Not available

    $2,545/mo

    Zestimate® history
    Loading
    Loading...

    Owner options

    List your home for rent

    $2,545/mo

    Rent Zestimate®

    Find your next renter with Zillow Rental Manager. Plus, with online applications, you can quickly screen prospective tenants – for free.

    Learn more

    $2,545/mo

    Rent Zestimate®

    Refinance and save

    $3,610/mo

    Est. payment

    Refinancing to a lower rate could help reduce your monthly payments and save thousands over the life of the loan.

    See today's rates

    $3,610/mo

    Est. payment

    Explore your selling options

    Work with a Zillow partner agent

    Leverage their expertise and Zillow's premium Showcase listings to get your home seen by more buyers.

    Get started

    List with your own agent

    Get your home in front of millions of buyers by listing it on Zillow.

    Learn how to do it

    Sell it yourself

    Take full control of how buyers see your home on Zillow by listing For Sale by Owner (FSBO).

    List your home

    What's special

    Private balconyExposed brickQuartz countertopsDedicated dining areaRefinished hardwood floorsBrand-new appliancesLarge custom walk-in closet
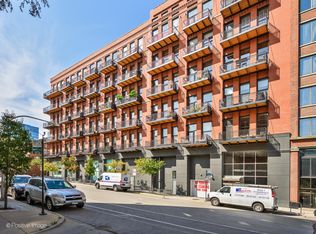
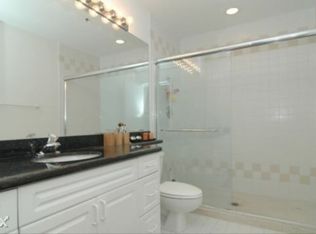
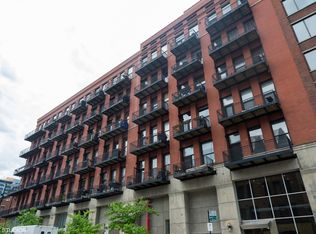
    Experience urban luxury in this fully transformed and move-in ready 1 Bed, 1.1 Bath Penthouse in Prime Fulton River District! This South-facing expansive loft boasts 13' timber ceilings, exposed brick, fresh paint, refinished hardwood floors, new baseboards, washer/dryer in unit, and attached garage parking INCLUDED in price. Spacious and sunlit living room, with a private balcony, flows seamlessly into your dedicated dining area - which can easily accommodate a 4-5 person dining table for everyday convenience. The beautifully redesigned chef's kitchen features brand-new appliances, quartz countertops, height splash, island to fit 3 barstools, soft-close white shaker cabinet doors and drawers, sink, faucet, outlets, and lighting. King-sized bedroom includes a large custom walk-in closet, plus a 10' x 14' PRIVATE bonus/storage room with internet connection, located on the same floor and directly across the hall, offering abundant storage and/or the perfect space for a home office, hobby room, or golf simulator! Premier and boutique building amenities include: door staff, high-speed internet, Amazon Hub, ButterflyMX Intercom, and a newly upgraded fitness center with Soul Cycle bike, LifeTime Fitness Package, and best-in-class flooring and equipment. Major building improvements completed include: new roof, elevator updates, balconies redone, tuckpointing, sealing, resurfaced garage floor, updated common areas, and an EV charging infrastructure coming in 2025. Pet and Investor friendly. A+ location! Quick access to East Bank Club, Riverwalk, Dog Park at Fulton River Park, Jewel-Osco, Whole Foods, Mariano's, and acclaimed restaurants, bars, cafes, and shopping! Commuters dream - easy access to Union and Ogilvie stations, I-90, and CTA Green and Pink lines. Welcome home!

    Zillow last checked:

    Listing updated:

    Listed by:

    Kelly Parker 312-881-8981,

    Compass

    Bought with:

    Emma Alhalel

    Cross Street Real Estate

    Source: MRED as distributed by MLS GRID,MLS#: 12314536MLS Logo

    Facts & features

    Interior

    Bedrooms & bathrooms
    • Bedrooms: 1
    • Bathrooms: 2
    • Full bathrooms: 1
    • 1/2 bathrooms: 1
    Rooms
    • Room types: Balcony/Porch/Lanai, Storage
    Primary bedroom
    • Features: Flooring (Hardwood), Bathroom (Full)
    • Level: Main
    • Area: 195 Square Feet
    • Dimensions: 13X15
    Balcony porch lanai
    • Level: Main
    • Area: 55 Square Feet
    • Dimensions: 11X5
    Dining room
    • Features: Flooring (Hardwood)
    • Level: Main
    • Area: 104 Square Feet
    • Dimensions: 13X8
    Kitchen
    • Features: Kitchen (Eating Area-Breakfast Bar, Island, Updated Kitchen), Flooring (Hardwood)
    • Level: Main
    • Area: 195 Square Feet
    • Dimensions: 13X15
    Living room
    • Features: Flooring (Hardwood)
    • Level: Main
    • Area: 255 Square Feet
    • Dimensions: 17X15
    Storage
    • Level: Main
    • Area: 140 Square Feet
    • Dimensions: 14X10
    Heating
    • Natural Gas, Forced Air
    Cooling
    • Central Air
    Appliances
    • Included: Range, Microwave, Dishwasher, Refrigerator, Freezer, Washer, Dryer, Stainless Steel Appliance(s)
    • Laundry: Washer Hookup, In Unit
    Features
    • Cathedral Ceiling(s), Elevator, Storage, Walk-In Closet(s), Doorman, Lobby
    • Flooring: Hardwood
    • Basement: None
    Interior area
    • Total structure area: 0

    Property

    Parking
    • Total spaces: 1
    • Parking features: Garage Door Opener, Heated Garage, On Site, Garage Owned, Attached, Garage
    • Attached garage spaces: 1
    • Has uncovered spaces: Yes
    Accessibility
    • Accessibility features: No Disability Access
    Features
    • Exterior features: Balcony
    Details
    • Additional parcels included: 17093090031135
    • Parcel number: 17093090031090
    • Special conditions: List Broker Must Accompany

    Construction

    Type & style
    • Home type: Condo
    • Property subtype: Condominium, Apartment, Single Family Residence
    Materials
    • Brick
    Condition
    • New construction: No
    • Year built: 1997
    • Major remodel year: 2025

    Utilities & green energy

    • Sewer: Public Sewer
    • Water: Public

    Community & HOA

    HOA
    • Has HOA: Yes
    • Amenities included: Bike Room/Bike Trails, Door Person, Elevator(s), Exercise Room, Storage, On Site Manager/Engineer, Receiving Room, Security Door Lock(s), Service Elevator(s)
    • Services included: Water, Parking, Insurance, Doorman, Cable TV, Exercise Facilities, Exterior Maintenance, Scavenger, Snow Removal, Internet
    • HOA fee: $627 monthly
    Location
    • Region: Chicago

    Financial & listing details

    • Tax assessed value: $376,860
    • Annual tax amount: $4,909
    • Date on market: 3/21/2025
    • Listing terms: Conventional
    • Ownership: Condo

    Price history

    DateEventPrice
    4/14/2025Sold$405,000+1.5%
    Source: MRED as distributed by MLS GRID #12314536 Report a problem
    4/8/2025Pending sale$399,000
    Source: MRED as distributed by MLS GRID #12314536 Report a problem
    3/25/2025Contingent$399,000
    Source: MRED as distributed by MLS GRID #12314536 Report a problem
    3/21/2025Listed for sale$399,000+27.1%
    Source: MRED as distributed by MLS GRID #12314536 Report a problem
    3/31/2015Sold$314,000+4.7%
    Source: MRED as distributed by MLS GRID #08814606 Report a problem
    1/13/2015Listed for sale$299,900+6.7%
    Source: @properties #08814606 Report a problem
    1/25/2013Listing removed$1,700
    Source: Coldwell Banker Residential Brokerage - Lincoln Park Plaza #08223890 Report a problem
    12/30/2012Price change$1,700-5.6%
    Source: Coldwell Banker Residential Brokerage - Lincoln Park Plaza #08223890 Report a problem
    12/21/2012Price change$1,800-5.3%
    Source: Coldwell Banker Residential Brokerage - Lincoln Park Plaza #08223890 Report a problem
    12/12/2012Price change$1,900-9.5%
    Source: Coldwell Banker Residential Brokerage - Lincoln Park Plaza #08223890 Report a problem
    11/23/2012Listed for rent$2,100+16.7%
    Source: Coldwell Banker Residential Brokerage - Lincoln Park Plaza #08223890 Report a problem
    7/30/2011Listing removed$1,800
    Source: @properties #07855825 Report a problem
    7/14/2011Listed for rent$1,800
    Source: @properties #07855825 Report a problem
    5/14/2004Sold$281,000-1.7%
    Source: Public Record Report a problem
    4/9/2002Sold$286,000+17.2%
    Source: Public Record Report a problem
    11/20/2000Sold$244,000
    Source: Public Record Report a problem

    Public tax history

    YearProperty taxesTax assessment
    2024$6,935 +58.1%$37,686 +56.8%
    2023$4,388 +3.1%$24,040
    2022$4,256 -32.2%$24,040 -30.2%
    2021$6,277 -2.3%$34,442 +8.2%
    2020$6,421 +1.4%$31,832 -8.6%
    2019$6,331 +1.7%$34,838
    2018$6,223 +31.7%$34,838 +38%
    2017$4,724 +3.7%$25,246
    2016$4,556 +9.9%$25,246
    2015$4,146 +6.7%$25,246 +7.4%
    2014$3,883 +2.3%$23,499
    2013$3,796 -16.8%$23,499 -7.6%
    2012$4,564 +14.1%$25,435 +3%
    2011$4,000 -0.4%$24,684
    2010$4,017 -2.3%$24,684 -6.4%
    2009$4,110 +22.3%$26,360 +12.5%
    2008$3,362 +1%$23,438
    2007$3,329 -1.1%$23,438
    2006$3,365 -9.8%$23,438 +2.7%
    2005$3,730 +1%$22,829
    2004$3,693 +47%$22,829
    2003$2,512 -15.8%$22,829 +37.5%
    2002$2,983 +18.2%$16,603
    2001$2,525 +0.9%$16,603
    2000$2,502 -0.2%$16,603 +10.5%
    1999$2,506 $15,022
    Find assessor info on the county website

    Neighborhood: Fulton River District

    Nearby schools

    GreatSchools rating
    Schools provided by the listing agent
    • District: 299

    Source: MRED as distributed by MLS GRID. This data may not be complete. We recommend contacting the local school district to confirm school assignments for this home.

    Get a cash offer in 3 minutes
    Find out how much your home could sell for in as little as 3 minutes with a no-obligation cash offer.
    Estimated market value
    $435,700
    Get a cash offer in 3 minutes
    Find out how much your home could sell for in as little as 3 minutes with a no-obligation cash offer.
    Estimated market value
    $435,700