Skip main navigation
Closed
  • $505,000

    616 W Fulton St APT 705, Chicago, IL 60661

    2beds
    --sqft
    Condominium, Apartment, Single Family Residence
    Built in 1881
    -- sqft lot
    $567,600 Zestimate®
    $--/sqft
    $2,805 Estimated rent

    Home value

    $567,600

    $528,000 - $613,000

    $2,805/mo

    Zestimate® history
    Loading
    Loading...

    Owner options

    List your home for rent

    $2,805/mo

    Rent Zestimate®

    Find your next renter with Zillow Rental Manager. Plus, with online applications, you can quickly screen prospective tenants – for free.

    Learn more

    $2,805/mo

    Rent Zestimate®

    Refinance and save

    $4,415/mo

    Est. payment

    Refinancing to a lower rate could help reduce your monthly payments and save thousands over the life of the loan.

    See today's rates

    $4,415/mo

    Est. payment

    Explore your selling options

    Work with a Zillow partner agent

    Leverage their expertise and Zillow's premium Showcase listings to get your home seen by more buyers.

    Get started

    List with your own agent

    Get your home in front of millions of buyers by listing it on Zillow.

    Learn how to do it

    Sell it yourself

    Take full control of how buyers see your home on Zillow by listing For Sale by Owner (FSBO).

    List your home

    What's special

    Modern constructionSkyline viewsEnormous windows floodCustom metalContemporary kitchenSpacious bathroomHardwood floors throughout
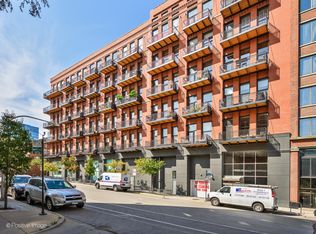
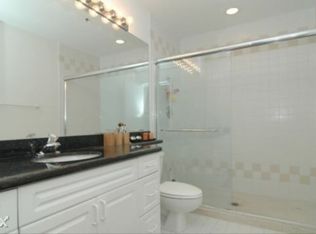
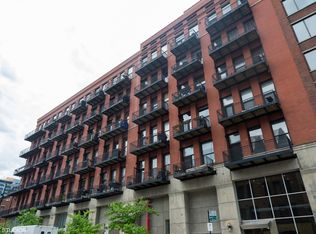
    Dramatic, 2-story penthouse in the chic China Club Lofts is steps from the heart of the Fulton Market district. Enormous windows flood the space with natural light. The living area features 24-foot ceilings, a decorative fireplace, an adjacent Trex terrace with skyline views, and hardwood floors throughout the main level. The contemporary kitchen offers newer appliances, a custom metal and stone island, a pantry and tons of storage space. The huge primary suite on the upper level boasts an Elfa-organized walk-in closet and a spacious bathroom with dual vanities and a large walk-in shower with a rainshower. Lightology light fixtures are throughout, and motorized blinds help darken the windows and the upper-level skylight. Additional 24x10 private storage room in basement. Constructed atop the historic Sears Roebuck mail-order warehouse and store, once one of the largest commercial buildings in the world, the Penthouse level offers both the cool loft vibe with modern construction, wiring, plumbing and sprinklers. The beautifully maintained building provides a newly updated fitness room, a 24-hour door person, an onsite manager, package room, bike storage area, dry cleaner pickup and Amazon hub. The building was extensively updated in 2022, including elevators, tuckpointing, updated hallways and lobby. Premium garage parking is offered for $25K. So much is nearby, including the culture and business excitement of the Loop; the restaurants and boutiques of Fulton Market and Randolph's Restaurant Row; a Jewel within a block, as well as Whole Foods and Mariano's on Halsted; and the urban oasis of the East Bank Club. Transportation is easy, with access to highways, the CTA trains and buses, and the Metra train system from two nearby stations. You and your pet are welcome in this fun and energizing location!

    Zillow last checked:

    Listing updated:

    Listed by:

    Cindy Wilson 312-642-1400,

    Berkshire Hathaway HomeServices Chicago

    Bought with:

    Sam Kahn

    Luxury Living Real Estate

    Source: MRED as distributed by MLS GRID,MLS#: 11952302MLS Logo

    Facts & features

    Interior

    Bedrooms & bathrooms
    • Bedrooms: 2
    • Bathrooms: 2
    • Full bathrooms: 2
    Rooms
    • Room types: Storage, Walk In Closet, Foyer
    Primary bedroom
    • Features: Flooring (Carpet), Bathroom (Full, Double Sink, Shower Only)
    • Level: Second
    • Area: 280 Square Feet
    • Dimensions: 20X14
    Bedroom 2
    • Features: Flooring (Hardwood)
    • Level: Main
    • Area: 270 Square Feet
    • Dimensions: 18X15
    Dining room
    • Features: Flooring (Hardwood)
    • Level: Main
    • Area: 91 Square Feet
    • Dimensions: 13X7
    Foyer
    • Level: Main
    • Area: 60 Square Feet
    • Dimensions: 15X4
    Kitchen
    • Features: Kitchen (Eating Area-Breakfast Bar, Pantry-Closet)
    • Level: Main
    • Area: 192 Square Feet
    • Dimensions: 16X12
    Living room
    • Features: Flooring (Hardwood)
    • Level: Main
    • Area: 165 Square Feet
    • Dimensions: 15X11
    Storage
    • Level: Basement
    • Area: 240 Square Feet
    • Dimensions: 24X10
    Walk in closet
    • Level: Second
    • Area: 60 Square Feet
    • Dimensions: 10X6
    Heating
    • Natural Gas, Forced Air
    Cooling
    • Central Air
    Appliances
    • Laundry: Washer Hookup
    Features
    • Cathedral Ceiling(s), 1st Floor Bedroom, 1st Floor Full Bath, Storage, Walk-In Closet(s)
    • Flooring: Hardwood
    • Windows: Skylight(s)
    • Basement: None
    • Number of fireplaces: 1
    • Fireplace features: Gas Log, Living Room
    Interior area
    • Total structure area: 0

    Property

    Parking
    • Total spaces: 1
    • Parking features: On Site, Deeded, Attached, Garage
    • Attached garage spaces: 1
    Accessibility
    • Accessibility features: No Disability Access
    Details
    • Additional parcels included: 17093090031200
    • Parcel number: 17093090031100
    • Special conditions: List Broker Must Accompany

    Construction

    Type & style
    • Home type: Condo
    • Property subtype: Condominium, Apartment, Single Family Residence
    Materials
    • Brick
    Condition
    • New construction: No
    • Year built: 1881
    • Major remodel year: 1997

    Utilities & green energy

    • Sewer: Public Sewer
    • Water: Public

    Community & HOA

    HOA
    • Has HOA: Yes
    • Services included: Water, Insurance, Doorman, Exercise Facilities, Exterior Maintenance, Scavenger, Snow Removal, Internet
    • HOA fee: $723 monthly
    Location
    • Region: Chicago

    Financial & listing details

    • Tax assessed value: $517,330
    • Annual tax amount: $7,320
    • Date on market: 1/2/2024
    • Listing terms: Conventional
    • Ownership: Condo

    Price history

    DateEventPrice
    2/21/2024Sold$505,000-3.8%
    Source: MRED as distributed by MLS GRID #11952302 Report a problem
    2/5/2024Pending sale$525,000
    Source: MRED as distributed by MLS GRID #11952302 Report a problem
    1/19/2024Contingent$525,000
    Source: MRED as distributed by MLS GRID #11952302 Report a problem
    1/2/2024Price change$525,000-2.8%
    Source: MRED as distributed by MLS GRID #11952302 Report a problem
    11/14/2023Price change$540,000-1.8%
    Source: MRED as distributed by MLS GRID #11918574 Report a problem
    10/27/2023Listed for sale$550,000-8.3%
    Source: MRED as distributed by MLS GRID #11918574 Report a problem
    10/27/2023Listing removed--
    Source: MRED as distributed by MLS GRID #11891843 Report a problem
    9/22/2023Listed for sale$599,900+6.2%
    Source: MRED as distributed by MLS GRID #11891843 Report a problem
    5/13/2021Sold$565,000+28.4%
    Source: MRED as distributed by MLS GRID #11032059 Report a problem
    4/8/2015Listing removed$440,000
    Source: @properties #08816543 Report a problem
    4/8/2015Pending sale$440,000
    Source: @properties #08816543 Report a problem
    4/7/2015Sold$440,000
    Source: Agent Provided Report a problem
    1/28/2015Price change$440,000-2.2%
    Source: @properties #08816543 Report a problem
    1/15/2015Listed for sale$449,900+209.6%
    Source: @properties #08816543 Report a problem
    10/16/1997Sold$145,333
    Source: Public Record Report a problem

    Public tax history

    YearProperty taxesTax assessment
    2024$10,432 +49.3%$51,733 +56.8%
    2023$6,987 +2.6%$33,001
    2022$6,811 -23.2%$33,001 -30.2%
    2021$8,867 -2.3%$47,279 +8.2%
    2020$9,073 +1.4%$43,696 -8.6%
    2019$8,949 +1.7%$47,823
    2018$8,796 +30.2%$47,823 +38%
    2017$6,757 +4.9%$34,656
    2016$6,441 +1.4%$34,656
    2015$6,351 +22.9%$34,656 +7.4%
    2014$5,168 +2.4%$32,259
    2013$5,047 -19.4%$32,259 -7.6%
    2012$6,266 +26.7%$34,916 +3%
    2011$4,945 +14.7%$33,884
    2010$4,312 +14.4%$33,884 -6.4%
    2009$3,769 +6.2%$36,185 +12.5%
    2008$3,549 +2.8%$32,175
    2007$3,451 -4.1%$32,175
    2006$3,598 -8.3%$32,175 +2.7%
    2005$3,925 +2.9%$31,339
    2004$3,813 +3.8%$31,339
    2003$3,672 -2.5%$31,339 +37.5%
    2002$3,767 +4.8%$22,791
    2001$3,596 +0.5%$22,791
    2000$3,577 -0.3%$22,791 +10.5%
    1999$3,589 $20,621
    Find assessor info on the county website

    Neighborhood: Fulton River District

    Nearby schools

    GreatSchools rating
    Schools provided by the listing agent
    • District: 299

    Source: MRED as distributed by MLS GRID. This data may not be complete. We recommend contacting the local school district to confirm school assignments for this home.

    Get a cash offer in 3 minutes
    Find out how much your home could sell for in as little as 3 minutes with a no-obligation cash offer.
    Estimated market value
    $567,600
    Get a cash offer in 3 minutes
    Find out how much your home could sell for in as little as 3 minutes with a no-obligation cash offer.
    Estimated market value
    $567,600