Skip main navigation
Closed
  • $715,000

    616 W Fulton St APT 716, Chicago, IL 60661

    2beds
    1,430sqft
    Condominium, Duplex, Single Family Residence
    Built in 1997
    -- sqft lot
    $728,200 Zestimate®
    $500/sqft
    $4,194 Estimated rent

    Home value

    $728,200

    $685,000 - $779,000

    $4,194/mo

    Zestimate® history
    Loading
    Loading...

    Owner options

    List your home for rent

    $4,194/mo

    Rent Zestimate®

    Find your next renter with Zillow Rental Manager. Plus, with online applications, you can quickly screen prospective tenants – for free.

    Learn more

    $4,194/mo

    Rent Zestimate®

    Refinance and save

    $5,952/mo

    Est. payment

    Refinancing to a lower rate could help reduce your monthly payments and save thousands over the life of the loan.

    See today's rates

    $5,952/mo

    Est. payment

    Explore your selling options

    Work with a Zillow partner agent

    Leverage their expertise and Zillow's premium Showcase listings to get your home seen by more buyers.

    Get started

    List with your own agent

    Get your home in front of millions of buyers by listing it on Zillow.

    Learn how to do it

    Sell it yourself

    Take full control of how buyers see your home on Zillow by listing For Sale by Owner (FSBO).

    List your home

    What's special

    Bright southern exposureImmaculate white kitchenRefinished diagonal hardwood floorsStainless steel appliancesDual vanity sinksSubway tile backsplashNew cabinets
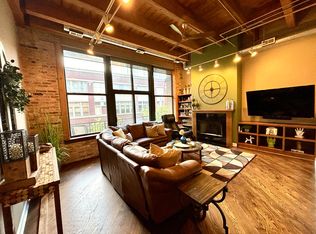
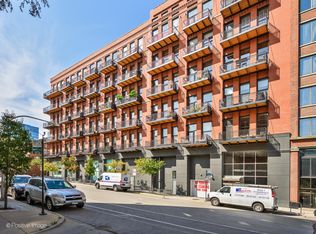
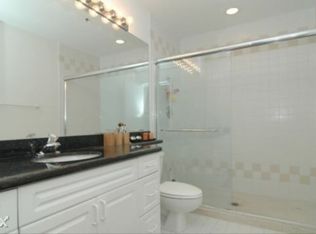
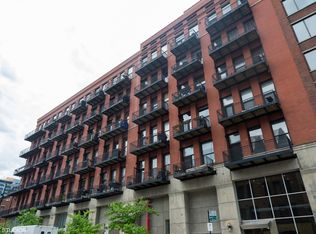
    Unit 716 was just renovated, enclosing the main bedroom with a wall of windows overlooking its beautiful living room and bright southern exposure. An additional closet was added to the main suite. This floorplan is a rare gem, a two-bedroom plus den, two-bathroom floorplan. 616 W Fulton is perfectly positioned in the heart of Fulton Market/West Loop. Meticulously upgraded, this duplex showcases refinished diagonal hardwood floors, setting a tone of elegance and sophistication. The journey begins in the immaculate white kitchen with new cabinets, stainless steel appliances, quartz counters with an island, and a subway tile backsplash. Overlooking the sizable living room with an updated stone fireplace, this space seamlessly transitions to a large 10x20 deck. Recently equipped with Trex decking, the deck offers breathtaking southeast and West city views, providing an ideal setting for relaxation or entertainment. Upstairs, the main bedroom serves as a sanctuary, with two generously sized closets, a skylight, and a luxurious marble master bathroom featuring dual vanity sinks and an expansive steam shower. Additional construction has added valuable space on the second level, creating a versatile den/office area. The fully enclosed second bedroom is equally impressive, offering an additional walk-in closet and an updated en-suite bathroom with a relaxing Jacuzzi tub. Noteworthy features include a new HVAC system and water heater, complemented by a spacious 10x14 storage cage. For added convenience, heated garage parking is included in the price. This property epitomizes a sophisticated urban lifestyle, steps away from the award-winning restaurant Row, the river walk, the Loop, and the renowned East Bank Club. Take advantage of this unparalleled opportunity to make your home in one of Chicago's most sought-after neighborhoods.

    Zillow last checked:

    Listing updated:

    Listed by:

    Chris McComas 773-531-8048,

    @properties Christie's International Real Estate

    Bought with:

    Carly Boles

    The Apartment Source

    Source: MRED as distributed by MLS GRID,MLS#: 11928470MLS Logo

    Facts & features

    Interior

    Bedrooms & bathrooms
    • Bedrooms: 2
    • Bathrooms: 2
    • Full bathrooms: 2
    Rooms
    • Room types: Deck
    Primary bedroom
    • Features: Flooring (Carpet), Bathroom (Full)
    • Level: Second
    • Area: 420 Square Feet
    • Dimensions: 21X20
    Bedroom 2
    • Features: Flooring (Hardwood)
    • Level: Main
    • Area: 204 Square Feet
    • Dimensions: 17X12
    Deck
    • Level: Main
    • Area: 200 Square Feet
    • Dimensions: 20X10
    Dining room
    • Features: Flooring (Hardwood)
    • Level: Main
    • Dimensions: COMBO
    Family room
    • Features: Flooring (Hardwood)
    Kitchen
    • Features: Kitchen (Eating Area-Breakfast Bar, Island), Flooring (Hardwood)
    • Level: Main
    • Area: 204 Square Feet
    • Dimensions: 17X12
    Living room
    • Features: Flooring (Hardwood)
    • Level: Main
    • Area: 294 Square Feet
    • Dimensions: 21X14
    Heating
    • Natural Gas, Forced Air
    Cooling
    • Central Air
    Appliances
    • Included: Range, Microwave, Dishwasher, Refrigerator, Washer, Dryer, Disposal, Stainless Steel Appliance(s), Wine Refrigerator
    • Laundry: Washer Hookup
    Features
    • Cathedral Ceiling(s), Storage
    • Flooring: Hardwood
    • Windows: Screens
    • Basement: None
    • Number of fireplaces: 1
    • Fireplace features: Gas Log, Gas Starter, Living Room
    Interior area
    • Total structure area: 0
    • Total interior livable area: 1,430 sqft

    Property

    Parking
    • Total spaces: 1
    • Parking features: On Site, Deeded, Attached, Garage
    • Attached garage spaces: 1
    Accessibility
    • Accessibility features: No Disability Access
    Features
    • Patio & porch: Roof Deck, Deck
    Details
    • Additional parcels included: 17093090031192
    • Parcel number: 17093090031111
    • Special conditions: List Broker Must Accompany

    Construction

    Type & style
    • Home type: Condo
    • Property subtype: Condominium, Duplex, Single Family Residence
    Materials
    • Brick
    Condition
    • New construction: No
    • Year built: 1997

    Utilities & green energy

    • Sewer: Public Sewer
    • Water: Lake Michigan

    Community & HOA

    Community
    • Subdivision: China Club Loft
    HOA
    • Has HOA: Yes
    • Amenities included: Bike Room/Bike Trails, Door Person, Elevator(s), Exercise Room, Storage, Security Door Lock(s)
    • Services included: Water, Parking, Insurance, Security, Doorman, Exercise Facilities, Exterior Maintenance, Lawn Care, Scavenger, Snow Removal, Internet
    • HOA fee: $776 monthly
    Location
    • Region: Chicago

    Financial & listing details

    • Price per square foot: $500/sqft
    • Tax assessed value: $517,330
    • Annual tax amount: $6,807
    • Date on market: 4/2/2025
    • Listing terms: Cash
    • Ownership: Condo

    Price history

    DateEventPrice
    5/2/2025Sold$715,000+2.1%$500/sqft
    Source: MRED as distributed by MLS GRID #11928470 Report a problem
    4/24/2025Pending sale$700,000$490/sqft
    Source: MRED as distributed by MLS GRID #11928470 Report a problem
    4/5/2025Contingent$700,000$490/sqft
    Source: MRED as distributed by MLS GRID #11928470 Report a problem
    4/2/2025Listed for sale$700,000+12%$490/sqft
    Source: MRED as distributed by MLS GRID #11928470 Report a problem
    3/4/2024Sold$625,000+80.1%$437/sqft
    Source: MRED as distributed by MLS GRID #11957137 Report a problem
    8/6/2002Sold$347,000$243/sqft
    Source: Public Record Report a problem

    Public tax history

    YearProperty taxesTax assessment
    2024$9,768 +55.4%$51,733 +56.8%
    2023$6,285 +2.9%$33,001
    2022$6,105 -31.1%$33,001 -30.2%
    2021$8,867 -2.3%$47,279 +8.2%
    2020$9,073 +1.4%$43,696 -8.6%
    2019$8,949 +1.7%$47,823
    2018$8,796 +30.2%$47,823 +38%
    2017$6,757 +4.9%$34,656
    2016$6,441 +9.7%$34,656
    2015$5,870 +6.6%$34,656 +7.4%
    2014$5,509 -6.1%$32,259
    2013$5,867 -6.4%$32,259 -7.6%
    2012$6,266 +21.3%$34,916 +3%
    2011$5,163 +9.3%$33,884
    2010$4,725 +0.2%$33,884 -6.4%
    2009$4,717 +26.1%$36,185 +12.5%
    2008$3,742 +3.2%$32,175
    2007$3,626 +0.8%$32,175
    2006$3,598 -8.3%$32,175 +2.7%
    2005$3,925 +2.9%$31,339
    2004$3,813 -23.1%$31,339
    2003$4,959 +21.1%$31,339 +37.5%
    2002$4,095 +13.9%$22,791
    2001$3,596 +0.5%$22,791
    2000$3,577 -0.3%$22,791 +10.5%
    1999$3,589 $20,621
    Find assessor info on the county website

    Neighborhood: Fulton River District

    Nearby schools

    GreatSchools rating
    Schools provided by the listing agent
    • Elementary: Ogden Elementary
    • District: 299

    Source: MRED as distributed by MLS GRID. This data may not be complete. We recommend contacting the local school district to confirm school assignments for this home.

    Get a cash offer in 3 minutes
    Find out how much your home could sell for in as little as 3 minutes with a no-obligation cash offer.
    Estimated market value
    $728,200
    Get a cash offer in 3 minutes
    Find out how much your home could sell for in as little as 3 minutes with a no-obligation cash offer.
    Estimated market value
    $728,200