Introducing the Apogean, a limited collection of just nine residences in the heart of Vail. Taking its name from apogee, the point of highest elevation, the Apogean marks a new peak of contemporary alpine design.
The Lower Penthouse 5B encompasses the entire eastern half of the fifth floor, this 4-bedroom luxury residence features higher ceilings and captures sweeping southern views to Vail Mountain and east toward the Gore Range peaks.
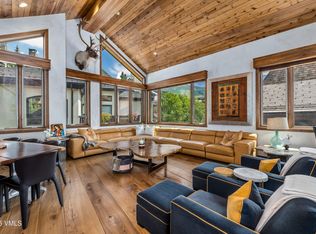
Defined by curated craftsmanship and enduring alpine design, the arrival experience begins via the east elevator, opening directly into your private entry foyer. Inside, the great room unfolds with 180-degree views, 11' and higher ceilings, and floor-to-ceiling glass on two sides. Retractable sliding doors create seamless indoor/outdoor living, offering approximately 645± square feet of outdoor space, including wraparound balcony, summer kitchen, and optional private hot tub.
Every surface considered, every detail bespoke, designer finishes include white oak floors, custom millwork select lining walls and ceilings, Italian Calacatta marble, sculptural stone countertops, Wolf and Sub-Zero appliances, Graff fixtures, and illuminated oak shelving framed in Loro Piana cashmere.
The primary bedroom is framed by windows on two sides and includes a spa-inspired bath with marble-surround steam shower and freestanding soaking tub. Four additional en-suite bedrooms, including a guest primary with private deck, provide excellent accommodations for extended family and guests.
Beyond the residences, Apogean offers a curated collection of owner amenities including state-of-the-art fitness studio, and thermal spa circuit where owners can flow through a ritual of steam room, sauna, cold plunge, hydrotherapy hot tub, and relaxation lounge.
Be among the first to own during the Apogean's exclusive pre-construction release, an early opportunity within this limited boutique collection.
[Renderings for illustration only.
Pending
$13,750,000
616 W Lionshead Cir #5B, Vail, CO 81657
4beds
2,941sqft
:
Get pre-qualified$85,142/mo
Condominium
Built in ----
-- sqft lot
$13,564,200 Zestimate®
$4,675/sqft
$-- HOA
What's special
Designer finishesItalian calacatta marbleWraparound balconyPrivate entry foyerFour additional en-suite bedroomsWhite oak floorsSculptural stone countertops
- 73 days |
- 7 |
- 1 |
Zillow last checked:
Listing updated:
Listed by:
Rebekah Zenor 970-390-7749,
Compass,
Mark Gordon 970-331-5821
Source: VMLS,MLS#: 1014233
Facts & features
Interior
Bedrooms & bathrooms
- Bedrooms: 4
- Bathrooms: 5
- Full bathrooms: 4
- 1/2 bathrooms: 1
Heating
- Radiant Floor
Cooling
- Central Air
Appliances
- Included: Built-In Gas Oven, Cooktop, Dishwasher, Disposal, Dryer, Microwave, Range, Range Hood, Refrigerator, Washer, Washer/Dryer, Wine Cooler
- Laundry: See Remarks
Features
- Elevator, Master Downstairs, Wired for Cable, Balcony, Steam Shower
- Flooring: Carpet, Marble, Stone, Wood
- Windows: ENERGY STAR Qualified Windows
- Has basement: No
- Has fireplace: Yes
- Fireplace features: Gas
Interior area
- Total structure area: 2,941
- Total interior livable area: 2,941 sqft
Property
Parking
- Total spaces: 1
- Parking features: Garage, Heated Garage, Underground
- Garage spaces: 1
Features
- Stories: 6
- Entry location: 4
- Patio & porch: Deck, Patio
- Has spa: Yes
- Spa features: Spa/Hot Tub
- Has view: Yes
- View description: Mountain(s), Ski Slopes, South Facing, Valley
Lot
- Features: Near Public Transit, City Lot, See Remarks
Details
- Parcel number: 000000000000
- Zoning: PUD
Construction
Type & style
- Home type: Condo
- Property subtype: Condominium
Materials
- Frame, Steel Siding, Stone, Stucco, Wood Siding
- Foundation: Poured in Place
- Roof: See Remarks
Condition
- Major remodel year: 2028
Utilities & green energy
- Utilities for property: Cable Available, Electricity Available, Natural Gas Available, Phone Available, Sewer Available, Snow Removal, Water Available
Community & HOA
Community
- Features: Cross Country Trail(s), Equestrian Center, Fishing, Fitness Center, Golf, Near Public Transport, Shuttle Service, Trail(s)
- Subdivision: The Apogean
HOA
- Has HOA: Yes
- Amenities included: Clubhouse, Fitness Center, Front Desk, Spa/Hot Tub
- Services included: See Remarks
Location
- Region: Vail
Financial & listing details
- Price per square foot: $4,675/sqft
- Date on market: 5/29/2026
- Cumulative days on market: 102 days
- Electric utility on property: Yes
- Road surface type: All Year
Estimated market value
$13,564,200
$12.89M - $14.24M
$7,910/mo
Price history
| Date | Event | Price |
|---|---|---|
| 5/29/2026 | Pending sale | $13,750,000$4,675/sqft |
Source:  VMLS #1014233 Report a problem VMLS #1014233 Report a problem | ||
| 5/29/2026 | Listed for sale | $13,750,000$4,675/sqft |
Source: VMLS #1014233 Report a problem | ||
Public tax history
Tax history is unavailable.
Monthly payment
Est. payment
Payment breakdown
Explore the cost of this home by adjusting the details. Changes won't be saved.Climate risks
Neighborhood: 81657
Nearby schools
GreatSchools rating
- 5/10Red Sandstone Elementary SchoolGrades: PK-5Distance: 0.2 mi
- 6/10Homestake Peak SchoolGrades: PK-8Distance: 4.8 mi
- 6/10Battle Mountain High SchoolGrades: 9-12Distance: 10.3 mi
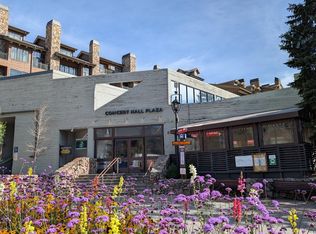
- $5,050,000-- bd-- ba6.1k sqft616 W Lionshead 102 #100-101-103, Vail, CO 81657Sold
- $12,900,0005 bd6 ba3.2k sqft616 W Lionshead Cir #4B, Vail, CO 81657Pending

- $11,000,0004 bd4 ba2.5k sqft616 W Lionshead Cir #3A, Vail, CO 81657Pending
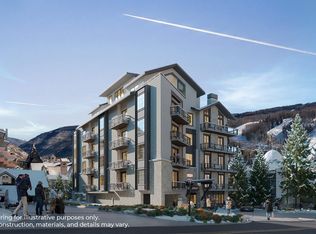
- $9,600,0003 bd3 ba2.2k sqft616 W Lionshead Cir #4A, Vail, CO 81657For Sale
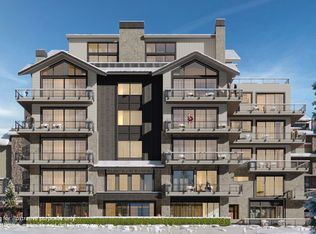
- $6,779,800-- bd-- ba-- sqft616 W Lionshead Cir, Vail, CO 81657Off Market
- $871,600-- bd-- ba695 sqft616 W Lionshead Cir SUITE 200, Vail, CO 81657Off Market
- $850,000-- bd-- ba1k sqft616 W Lionshead Cir SUITE 100, Vail, CO 81657Sold
- $404,8001 bd-- ba330 sqft616 W Lionshead Cir SUITE 203, Vail, CO 81657Off Market
A local agent can set up tours, give advice and negotiate with sellers.
Similar homes
- $12,999,0004 bd5 ba3.6k sqft675 Lionshead Pl #642, Vail, CO 81657For Sale
 MLS ID #1013092, Susie Huxford, Real Broker, LLC DBA Real. VMLS
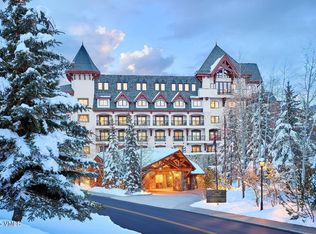
 - $11,995,0004 bd5 ba3.6k sqft714 W Lionshead Cir #683, Vail, CO 81657For Sale
 MLS ID #1013157, David McHugh, LIV Sotheby's Int Realty Beaver Creek Village. VMLS
 - $9,600,0003 bd3 ba2.2k sqft616 W Lionshead Cir #4A, Vail, CO 81657For SaleMLS ID #1013579, Rebekah Zenor, Compass. VMLS
- $12,500,0005 bd5 ba2.6k sqft100 E Meadow Dr Suite 25, Vail, CO 81657For Sale
 MLS ID #1012715, George Emmett, Slifer Smith & Frampton- 230 Bridge Street. VMLS
 - $9,750,0004 bd5 ba2.9k sqft701 W Lionshead Cir Unit W503, Vail, CO 81657For SaleMLS ID #1013742, Charley Viola, Lodge Real Estate. VMLS
- $12,995,0005 bd6 ba3.3k sqft126 Forest Rd #W, Vail, CO 81657For SaleMLS ID #1012825, Kathleen S Eck, Slifer Smith & Frampton- 230 Bridge Street. VMLS
- $10,523,3006 bd7 ba3.1k sqft600 Vail Valley Dr #D-14, Vail, CO 81657Off Market
- $13,500,0005 bd6 ba4.1k sqft1489 Vail Valley Dr, Vail, CO 81657For SaleMLS ID #1009009, Malia Nobrega, LIV Sotheby's Int. Realty-Vail Mountain Haus. VMLS
- $17,200,0004 bd5 ba3.7k sqft458 Vail Valley Dr #R6, Vail, CO 81657For SaleMLS ID #1014279, Therese Lester, Engel & Völkers Vail. VMLS
- $6,995,0003 bd4 ba1.9k sqft728 W Lionshead Cir #R-514, Vail, CO 81657For SaleMLS ID #1014369, Jeffrey Morgan, Ron Byrne & Associates R.E.. VMLS
- $19,500,0004 bd6 ba3.8k sqft298 Rockledge Rd, Vail, CO 81657For SaleMLS ID #1013913, Malia Nobrega, LIV Sotheby's Int. Realty-Vail Mountain Haus. VMLS
- $9,000,0005 bd6 ba2.8k sqft228 Bridge St #F/g, Vail, CO 81657For SaleMLS ID #1014389, Heather C McInerny, Slifer Smith & Frampton- 230 Bridge Street. VMLS
- $17,999,0004 bd5 ba3.7k sqft458 Vail Valley Dr #R5, Vail, CO 81657For SaleMLS ID #1014289, Therese Lester, Engel & Völkers Vail. VMLS
- $8,495,0003 bd4 ba1.8k sqft124 Willow Bridge Rd, Vail, CO 81657For SaleMLS ID #1014158, Ronald J Byrne, Ron Byrne & Associates R.E.. VMLS
- $9,700,0003 bd4 ba2.2k sqft224 Forest Rd, Vail, CO 81657For SaleMLS ID #1004371, Peter B Knobel, Solaris Real Estate, LLC. VMLS
- $6,995,0003 bd3 ba1.8k sqft434 S Frontage Rd E APT 204, Vail, CO 81657For SaleMLS ID #1014466, Tom Dunn, LIV Sotheby's Int Realty Beaver Creek Village. VMLS
- $7,000,0002 bd2 ba1.5k sqft1 Vail Rd #9204, Vail, CO 81657For SaleMLS ID #1013548, Dana Dennis Gumber, LIV Sotheby's Int. Realty-Vail Mountain Haus. VMLS
- $6,888,8883 bd4 ba2.4k sqft600 Vail Valley Dr #B-10, Vail, CO 81657For SaleMLS ID #1013456, Andrew Cuomo, Vail Realty/ Vail. VMLS
- $7,480,0005 bd5 ba3k sqft255 Chapel Pl #620, Avon, CO 81620New ConstructionVMLS
- $11,678,1004 bd4 ba3.1k sqft130 Daybreak Rdg #R1103, Beaver Creek, CO 81620Off Market
