This home sparkles like new, and the location and unusually expansive lot are unique in this historic community. Yes, the L shape in the back is part of this property. This two story Brady Bunch style has made a comeback and has lots of spaces for privacy and the huge patio poses many outdoor possibilities. Why settle for a quickly constructed lookalike when you can have this well built blast from the past, right, Marcia, Marcia, Marcia? All jokes aside, this property offers so much: 2 bedrooms and living space downstairs with an additional 2 bedrooms and living space upstairs. There's a fireplace, natural gas, wood floors, sunlit rooms, one car garage, fully equipped kitchen, and best of all this property is so very close to the nationally acclaimed downtown. **2019 New Roof **2026 New Tankless, Gas Hot Water Heater ** 2026 New HVAC upstairs** Stetson University and its lovely campus is at the end of the block and makes for a fabulous stroll in the evening.
Active
$539,000
616 W Minnesota Ave, Deland, FL 32720
4beds
2,275sqft
Single Family Residence, Residential
Built in 1953
0.77 Acres Lot
$522,900 Zestimate®
$237/sqft
$-- HOA
What's special
One car garageUnusually expansive lotWood floorsFully equipped kitchenHuge patioSunlit rooms
- 126 days |
- 351 |
- 26 |
Zillow last checked:
Listing updated:
Listed by:
Deborah Dunn 386-479-7981,
Town and Country Realty
Source: DBAMLS,MLS#: 1224236
Facts & features
Interior
Bedrooms & bathrooms
- Bedrooms: 4
- Bathrooms: 2
- Full bathrooms: 2
Bedroom 1
- Level: Main
- Area: 120 Square Feet
- Dimensions: 12.00 x 10.00
Bedroom 3
- Level: Upper
- Area: 144 Square Feet
- Dimensions: 12.00 x 12.00
Dining room
- Level: Main
- Area: 90 Square Feet
- Dimensions: 10.00 x 9.00
Kitchen
- Level: Main
- Area: 99 Square Feet
- Dimensions: 11.00 x 9.00
Living room
- Level: Main
- Area: 176 Square Feet
- Dimensions: 16.00 x 11.00
Heating
- Central
Cooling
- Central Air
Appliances
- Included: Refrigerator, Microwave, Gas Water Heater, Electric Range, Electric Oven, Dishwasher
- Laundry: In Garage
Features
- Flooring: Vinyl, Wood
- Number of fireplaces: 1
- Fireplace features: Electric
Interior area
- Total structure area: 2,450
- Total interior livable area: 2,275 sqft
Property
Parking
- Total spaces: 1
- Parking features: Garage, On Street
- Garage spaces: 1
- Has uncovered spaces: Yes
Features
- Levels: Two
- Stories: 2
- Patio & porch: Covered, Rear Porch, Screened
Lot
- Size: 0.77 Acres
- Dimensions: 76.0 ft x 150.0 ft
Details
- Additional structures: Shed(s)
- Parcel number: 700830000040
Construction
Type & style
- Home type: SingleFamily
- Property subtype: Single Family Residence, Residential
Materials
- Concrete, Stucco
- Foundation: Slab
- Roof: Shingle
Condition
- New construction: No
- Year built: 1953
Utilities & green energy
- Sewer: Public Sewer
- Water: Public
- Utilities for property: Sewer Connected, Water Connected
Community & HOA
Community
- Subdivision: Deland
HOA
- Has HOA: No
Location
- Region: Deland
Financial & listing details
- Price per square foot: $237/sqft
- Tax assessed value: $365,737
- Annual tax amount: $3,305
- Date on market: 3/18/2026
- Listing terms: Cash,Conventional
- Road surface type: Asphalt
Estimated market value
$522,900
$497,000 - $549,000
$2,437/mo
Price history
| Date | Event | Price |
|---|---|---|
| 3/30/2026 | Price change | $539,000-1.8%$237/sqft |
Source:  Stellar MLS #V4946466 Report a problem Stellar MLS #V4946466 Report a problem | ||
| 2/26/2026 | Price change | $549,000-1.8%$241/sqft |
Source: Stellar MLS #V4946466 Report a problem | ||
| 1/26/2026 | Listed for sale | $559,000$246/sqft |
Source: Stellar MLS #V4946466 Report a problem | ||
| 1/12/2026 | Pending sale | $559,000$246/sqft |
Source: Stellar MLS #V4946466 Report a problem | ||
| 1/4/2026 | Listed for sale | $559,000+8.5%$246/sqft |
Source: Stellar MLS #V4946466 Report a problem | ||
| 9/28/2023 | Sold | $515,000$226/sqft |
Source: Stellar MLS #O6142035 Report a problem | ||
| 9/25/2023 | Listing removed | -- |
Source: Stellar MLS #O6135538 Report a problem | ||
| 9/17/2023 | Pending sale | $515,000$226/sqft |
Source: Stellar MLS #O6142035 Report a problem | ||
| 9/14/2023 | Listed for sale | $515,000+85.6%$226/sqft |
Source: Stellar MLS #O6142035 Report a problem | ||
| 9/5/2023 | Listing removed | -- |
Source: Stellar MLS #O6135538 Report a problem | ||
| 8/26/2023 | Price change | $3,250+6.6%$1/sqft |
Source: Stellar MLS #O6135538 Report a problem | ||
| 8/19/2023 | Listed for rent | $3,050$1/sqft |
Source: Stellar MLS #O6135538 Report a problem | ||
| 4/12/2019 | Sold | $277,500+0.9%$122/sqft |
Source: Public Record Report a problem | ||
| 2/18/2019 | Pending sale | $275,000$121/sqft |
Source: Keller Williams Advantage Realty #O5763966 Report a problem | ||
| 2/16/2019 | Listed for sale | $275,000+48.6%$121/sqft |
Source: Keller Williams Advantage Realty #O5763966 Report a problem | ||
| 10/15/2018 | Sold | $185,000-13.6%$81/sqft |
Source:  DBAMLS #1047514 Report a problem DBAMLS #1047514 Report a problem | ||
| 9/12/2018 | Price change | $214,000-2.3%$94/sqft |
Source: CHARLES RUTENBERG REALTY ORLANDO #V4902759 Report a problem | ||
| 8/31/2018 | Listed for sale | $219,000+16.8%$96/sqft |
Source: CHARLES RUTENBERG RLTY ORLANDO #V4902759 Report a problem | ||
| 9/14/2004 | Sold | $187,500+87.5%$82/sqft |
Source: Public Record Report a problem | ||
| 9/19/2003 | Sold | $100,000$44/sqft |
Source: Public Record Report a problem | ||
Public tax history
| Year | Property taxes | Tax assessment |
|---|---|---|
| 2025 | $3,305 +2.3% | $224,586 +2.9% |
| 2024 | $3,230 +1.3% | $218,257 +2.5% |
| 2023 | $3,190 +2% | $212,917 +3% |
| 2022 | $3,129 | $206,716 +3% |
| 2021 | -- | $200,695 +1.4% |
| 2020 | $3,196 | $197,924 +2.6% |
| 2019 | $3,196 -1.3% | $192,960 +128.9% |
| 2018 | $3,238 +248.6% | $84,289 +2.1% |
| 2017 | $929 +0.7% | $82,555 +2.1% |
| 2016 | $922 +4.8% | $80,857 +0.7% |
| 2015 | $880 -2.6% | $80,295 +0.8% |
| 2014 | $904 | $79,658 +1.5% |
| 2013 | -- | $78,481 +1.7% |
| 2012 | -- | $77,169 -11.9% |
| 2011 | -- | $87,566 -17.5% |
| 2010 | -- | $106,182 -29.4% |
| 2009 | -- | $150,368 -10.3% |
| 2007 | -- | $167,569 -0.5% |
| 2006 | -- | $168,386 +6.1% |
| 2005 | -- | $158,720 +65.9% |
| 2004 | -- | $95,647 +0.6% |
| 2003 | -- | $95,044 +29.9% |
| 2002 | -- | $73,165 +1.6% |
| 2001 | -- | $72,013 +3% |
| 2000 | -- | $69,916 |
Find assessor info on the county website
Monthly payment
Est. payment
Payment breakdown
Explore the cost of this home by adjusting the details. Changes won't be saved.Climate risks
Neighborhood: 32720
Nearby schools
GreatSchools rating
- 7/10Citrus Grove ElementaryGrades: K-5Distance: 1.3 mi
- 5/10Southwestern Middle SchoolGrades: 6-8Distance: 1.8 mi
- 6/10Deland High SchoolGrades: PK,9-12Distance: 1.9 mi
- $192,8002 bd1 ba891 sqft612 W Minnesota Ave, Deland, FL 32720Off Market
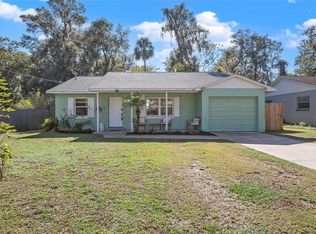
- $296,0003 bd2 ba1.1k sqft650 W Minnesota Ave, Deland, FL 32720Sold
- $156,9002 bd1 ba672 sqft424 N Orange Ave, Deland, FL 32720Off Market
- $312,7003 bd2 ba2.2k sqft425 N Stone St, Deland, FL 32720Off Market
- $181,5002 bd1 ba780 sqft422 N Orange Ave, Deland, FL 32720Off Market
- $243,8003 bd2 ba1k sqft652 W Minnesota Ave, Deland, FL 32720Off Market
- $311,0002 bd2 ba1.4k sqft602 W Minnesota Ave, Deland, FL 32720Off Market
- $143,5583 bd2 ba1.1k sqft654 W Minnesota Ave, Deland, FL 32720Off Market
A local agent can set up tours, give advice and negotiate with sellers.
A local lender can help you make sure your offer is ready when you are.
Similar homes
- $469,9004 bd3 ba2.5k sqft280 W Virginia Ave, Deland, FL 32720For Sale

 MLS ID #V4949345, Deborah Rood, TOWN AND COUNTRY REALTY. Stellar MLS
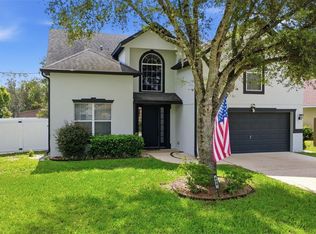
 - $438,0004 bd3 ba2.5k sqft609 Rhodes Dr, Deland, FL 32720For Sale
 MLS ID #V4950068, Jennifer Rhodes, BEE REALTY CORP. Stellar MLS
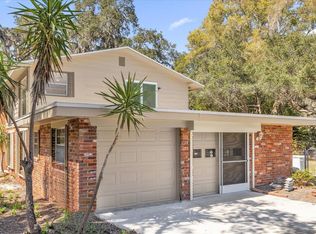
 - $425,0004 bd3 ba2k sqft1610 Glenwood Rd, Deland, FL 32720For Sale
 MLS ID #O6408175, Asim Iftikhar, CAMERON REALTY GROUP LLC. Stellar MLS
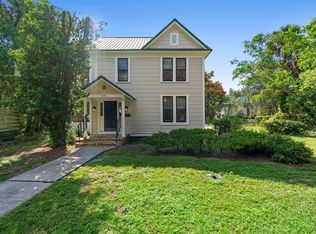
 - $480,0003 bd2 ba1.7k sqft210 W University Ave, Deland, FL 32720For Sale
 MLS ID #V4945577, Mandy Evans, SOUTHERN EXCLUSIVE REALTY CORP. Stellar MLS
 - $430,0002 bd2 ba1.5k sqft1095 S Ridgewood Ave, Deland, FL 32720For SaleMLS ID #V4949918, Mandy Evans, SOUTHERN EXCLUSIVE REALTY CORP. Stellar MLS
- $425,0004 bd3 ba2.2k sqft11 S University Cir, Deland, FL 32724For SaleMLS ID #A4695939, Moe Mossa, SAVVY AVENUE, LLC. Stellar MLS
- $464,9004 bd3 ba2.4k sqft2465 Royal Rd, Deland, FL 32724For SaleMLS ID #V4949250, Linda Hannon, CHARLES RUTENBERG REALTY ORLANDO. Stellar MLS
- $519,0005 bd3 ba2.5k sqft543 N Thorpe Ave, Orange City, FL 32763For SaleMLS ID #V4949845, Kevin Crager, LPT REALTY, LLC. Stellar MLS
- $510,0004 bd3 ba1.9k sqft128 N Lakeview Dr, Lake Helen, FL 32744For SaleMLS ID #V4949744, Matthew Buckley, LPT REALTY, LLC. Stellar MLS
- $429,0003 bd2 ba1.8k sqft22 Poinsettia Dr, Deland, FL 32724For SaleMLS ID #O6420028, Tom Luker, LUKER & CO REAL ESTATE LLC. Stellar MLS
- $475,0003 bd3 ba1.7k sqft4611 Grand Ave, De Leon Springs, FL 32130For SaleMLS ID #V4947922, Becky Singleton, WATSON REALTY CORP. Stellar MLS
- $515,8003 bd2 ba2.2k sqft309 Bellingrath Ter, Deland, FL 32724For SaleMLS ID #V4949550, Sheree Frazier, LPT REALTY LLC. Stellar MLS
- $269,9004 bd3 ba1.2k sqft493 W Baltimore Dr, Deland, FL 32720For Sale
 MLS ID #1222652, Loren Burns, RE/MAX Signature. DBAMLS
 - $539,9904 bd3 ba1.5k sqft219 S Crystal Dr, Sanford, FL 32773For SaleMLS ID #O6403516, Sharon O'Malley, MBA REALTY GROUP, INC. Stellar MLS
- $549,0003 bd3 ba2.7k sqft42808 Royal Trails Rd, Eustis, FL 32736For SaleMLS ID #G5110702, Guy Williams Jr. LLC, RE/MAX PREMIER REALTY. Stellar MLS
- $369,9003 bd2 ba2k sqft776 Mockingbird Ln, Deland, FL 32720For SaleMLS ID #O6354289, Carrie Sue Shawfield, SHAWFIELD REALTY GROUP. Stellar MLS
- $339,9393 bd2 ba1.3k sqft1367 Hensley Dr, Deland, FL 32724For SaleMLS ID #O6425357, Damaris Foon, AXEN REALTY, LLC. Stellar MLS
- $775,0004 bd4 ba2.6k sqft3504 Dunstable Dr, Deland, FL 32720For SaleMLS ID #NS1088320, Elliott Hagood, HOME & FAMILY REAL ESTATE & PROPERTY MANAGEMENT. Stellar MLS
- $340,0003 bd2 ba1.4k sqft126 Kensington Rd, Deland, FL 32724For SaleMLS ID #O6360221, Veronica Figueroa, EXP REALTY LLC. Stellar MLS
- $379,9904 bd2 ba1.8k sqft1475 Trinidad St, Deland, FL 32720New ConstructionStellar MLS
