Skip main navigation
For sale
  • $499,900

    616 W Ocean Heights Ave, Linwood, NJ 08221

    4beds
    2,101sqft
    Single Family Residence
    Built in 1890
    0.25 Acres Lot
    $484,400 Zestimate®
    $238/sqft
    $-- HOA

    What's special

    Historic charmAmple parkingAbundant natural light throughoutElegant french doorsOriginal hardwood floorsModern updatesOversized windows
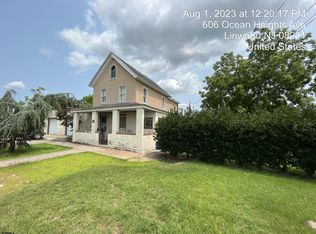
    OPEN HOUSE THIS SATURDAY, 7/11 FROM 10AM TO 3PM Water Views, Timeless Character & Endless Possibilities! Welcome to this beautifully maintained and thoughtfully updated home situated on a picturesque lot backing to the bay. Offering a rare combination of historic charm, modern updates, and flexible living spaces, this property is truly one of a kind. Step inside and you’ll immediately appreciate the warmth of the original hardwood floors, elegant French doors, oversized windows, built-in cabinetry, and abundant natural light throughout. The spacious living and dining areas provide the perfect setting for entertaining or everyday living, while the sun-filled enclosed porch offers a peaceful space to relax and enjoy the surrounding views. The home features generously sized bedrooms, updated bathrooms, fresh paint, and a seamless blend of classic architectural details with modern conveniences. Large windows throughout capture natural light and glimpses of the bay, creating a tranquil atmosphere year-round. A standout feature is the detached garage building, currently transformed into a private office, studio, or “man cave” complete with its own kitchenette, ?and half bath?. Whether you’re working remotely, need guest space, a hobby room, or desire a private retreat, this versatile structure offers endless possibilities and can easily be converted back to a traditional garage if desired. The expansive property backs to the bay, providing a serene natural setting, beautiful scenery, and the opportunity to enjoy coastal living at its finest. Mature trees and open green space create privacy while still being conveniently located near shopping, dining, marinas, beaches, and major roadways. This unique property offers flexibility for today's lifestyle, combining charm, functionality, and an exceptional location. Whether you’re seeking a primary residence, vacation getaway, home office setup, or investment opportunity, this special property is ready for its next chapter. Highlights: water views currently obstructed by the tress, see arial shot. Detached garage converted to office/studio/man cave Kitchenette, half bath, and laundry in detached building Beautiful hardwood floors throughout Original built-ins and French doors Updated bathrooms Enclosed sunroom/porch Mature landscaping and private setting Ample parking Convenient Jersey Shore location
    43 days
    |
    412
    |
    9
    |

    Zillow last checked:

    Listing updated:

    Listed by:

    Terese Brittingham 610-212-0848,

    Keller Williams Realty Group AC

    Source: Bright MLS,MLS#: NJAC2025070MLS Logo

      Facts & features

      Interior

      Bedrooms & bathrooms
      • Bedrooms: 4
      • Bathrooms: 2
      • Full bathrooms: 1
      • 1/2 bathrooms: 1
      • Main level bathrooms: 1
      Basement
      • Area: 0
      Heating
      • Forced Air, Natural Gas
      Cooling
      • Central Air, Electric
      Appliances
      • Included: Microwave, Built-In Range, Dishwasher, Dryer, Self Cleaning Oven, Refrigerator, Stainless Steel Appliance(s), Washer, Electric Water Heater
      • Laundry: Main Level
      Features
      • Bathroom - Stall Shower, Bathroom - Tub Shower, Built-in Features, Ceiling Fan(s), Chair Railings, Crown Molding, Family Room Off Kitchen, Floor Plan - Traditional, Formal/Separate Dining Room, Kitchen - Galley, Recessed Lighting, Upgraded Countertops, Dry Wall, Block Walls
      • Flooring: Carpet, Ceramic Tile, Laminate, Luxury Vinyl, Tile/Brick, Vinyl, Wood
      • Doors: Insulated
      • Windows: Replacement
      • Basement: Unfinished
      • Has fireplace: No
      Interior area
      • Total structure area: 2,101
      • Total interior livable area: 2,101 sqft
      • Finished area above ground: 2,101
      • Finished area below ground: 0

      Property

      Parking
      • Total spaces: 10
      • Parking features: Asphalt, Lighted, Driveway, On Street
      • Uncovered spaces: 10
      Accessibility
      • Accessibility features: None
      Features
      • Levels: Two
      • Stories: 2
      • Exterior features: Lighting
      • Pool features: None
      • Waterfront features: Bayside
      Lot
      • Size: 0.25 Acres
      • Features: Adjoins - Open Space, Level, Non-Tidal Wetland, Rear Yard, SideYard(s), Wooded
      Details
      • Additional structures: Above Grade, Below Grade, Outbuilding
      • Parcel number: NO TAX RECORD
      • Zoning: R10
      • Special conditions: Standard

      Construction

      Type & style
      • Home type: SingleFamily
      • Architectural style: Colonial
      • Property subtype: Single Family Residence
      Materials
      • Frame, Masonry
      • Foundation: Brick/Mortar, Stone
      • Roof: Asphalt,Pitched,Shingle
      Condition
      • Excellent
      • New construction: No
      • Year built: 1890

      Utilities & green energy

      • Electric: 200+ Amp Service
      • Sewer: Public Sewer
      • Water: Public
      • Utilities for property: Electricity Available

      Community & HOA

      Community
      • Subdivision: Linwood
      HOA
      • Has HOA: No
      Location
      • Region: Linwood
      • Municipality: LINWOOD CITY

      Financial & listing details

      • Price per square foot: $238/sqft
      • Tax assessed value: $294,300
      • Annual tax amount: $10,215
      • Date on market: 6/12/2026
      • Listing agreement: Exclusive Right To Sell
      • Listing terms: Conventional,FHA
      • Inclusions: See Agent
      • Exclusions: See Agent
      • Ownership: Fee Simple

        Estimated market value

        $484,400

        $460,000 - $509,000

        $3,532/mo

        Price history

        DateEventPrice
        6/12/2026Listed for sale$499,900-4.8%$238/sqft
        Source: SJSRMLS #608850 Report a problem
        5/30/2026Listing removed$525,000$250/sqft
        Source: SJSRMLS #603481 Report a problem
        5/18/2026Price change$525,000-4.5%$250/sqft
        Source: SJSRMLS #603481 Report a problem
        4/1/2026Price change$549,999-7.5%$262/sqft
        Source: SJSRMLS #603481 Report a problem
        2/21/2026Price change$594,900-0.8%$283/sqft
        Source: SJSRMLS #603481 Report a problem
        1/5/2026Listed for sale$599,900+150%$286/sqft
        Source: SJSRMLS #603481 Report a problem
        4/22/2022Sold$240,000-7.3%$114/sqft
        Source: SJSRMLS #550613 Report a problem
        2/15/2022Pending sale$259,000$123/sqft
        Source: SJSRMLS #550613 Report a problem
        9/2/2021Price change$259,000-3.7%$123/sqft
        Source: SJSRMLS #550613 Report a problem
        7/21/2021Price change$269,000-3.6%$128/sqft
        Source: SJSRMLS #550613 Report a problem
        6/29/2021Price change$279,000-3.5%$133/sqft
        Source: SJSRMLS #550613 Report a problem
        6/18/2021Price change$289,000-3.3%$138/sqft
        Source: SJSRMLS #550613 Report a problem
        5/14/2021Listed for sale$299,000$142/sqft
        Source: SJSRMLS #550613 Report a problem

        Public tax history

        Tax history is unavailable.

        Monthly payment

        Est. payment

        Payment breakdown

        Explore the cost of this home by adjusting the details. Changes won't be saved.
        All calculations are estimates and provided by Zillow, Inc. for informational purposes only. Actual amounts may vary.
        HOA fees may include property taxes on listings classified as Co-Ops. Contact the listing agent and/or owner for fee details.
        Mortgage interest rates are dependent on a number of factors, including credit score, down payment, and repayment length. Interest rate data provided by Zillow Group Marketplace, Inc. as of 1/1/1970 from various mortgage lenders with which we have lead or other similar arrangements; the Estimated Payment is an average of those rates.
        See how much you could borrow to make a competitive offer.

        Climate risks

        Neighborhood: 08221

        Getting around

        67 / 100
        Somewhat Walkable
        51 / 100
        Bikeable

        Nearby schools

        GreatSchools rating
        Schools provided by the listing agent
        • District: Linwood City Schools

        Source: Bright MLS. This data may not be complete. We recommend contacting the local school district to confirm school assignments for this home.

        A local agent can set up tours, give advice and negotiate with sellers.

        A local lender can help you make sure your offer is ready when you are.

        Browse local experts

        Similar homes