This floor plan features three spacious bedrooms, a 2-car garage and a large covered back patio that is perfect for enjoying the outdoors in the comfort of your own home. The large living areas provide plenty of space for the whole family to enjoy and the chef-ready kitchen with quartz countertops is a beautiful space where homeowners can enjoy cooking.
For sale
$357,900
616 W PARTRIDGE Drive, Casa Grande, AZ 85122
3beds
--sqft
Single Family Residence
Built in 2026
7,024 Square Feet Lot
$-- Zestimate®
$--/sqft
$64/mo HOA
What's special
Large covered back patioQuartz countertopsChef-ready kitchenThree spacious bedrooms
- 1 day
- 55
- 0
Zillow last checked:
Listing updated:
Listed by:
R.W. Christian 702-971-0496,
LGI Homes
Source: ARMLS,MLS#: 7089613
Facts & features
Interior
Bedrooms & bathrooms
- Bedrooms: 3
- Bathrooms: 2
- Full bathrooms: 2
Primary bedroom
- Area: 196
- Dimensions: 14.00 x 14.00
Heating
- Electric
Cooling
- HVAC SEER Rating, Central Air
Appliances
- Included: Refrigerator, Built-in Microwave, Dishwasher, Disposal, Electric Range, Electric Oven
- Laundry: Engy Star (See Rmks)
Features
- Pantry, Quartz Countertops, High Speed Internet, Double Vanity, 9+ Flat Ceilings, 3/4 Bath Master Bdrm
- Flooring: Carpet, Vinyl
- Windows: Double Pane Windows, ENERGY STAR Qualified Windows, Vinyl Frame
- Has basement: No
- Has fireplace: No
Property
Parking
- Total spaces: 4
- Parking features: Attached, Garage Door Opener
- Attached garage spaces: 2
- Uncovered spaces: 2
Features
- Stories: 1
- Patio & porch: Covered
- Spa features: None
- Fencing: Back Yard
Lot
- Size: 7,024 Square Feet
- Features: Desert Front, Dirt Back, Auto Timer H2O Front
Details
- Parcel number: 50985269
Construction
Type & style
- Home type: SingleFamily
- Architectural style: Contemporary
- Property subtype: Single Family Residence
Materials
- Synthetic Stucco, Wood Frame, Painted
- Foundation: Slab
- Roof: Tile,Concrete
Condition
- Complete Spec Home
- New construction: No
- Year built: 2026
Details
- Builder name: LGI HOMES
- Warranty included: Yes
Utilities & green energy
- Sewer: Public Sewer
Community & HOA
Community
- Features: Playground, Biking/Walking Path
- Subdivision: GHOST HOLLOW ESTATES PHASE 2 CORRECTED PLAT
HOA
- Has HOA: Yes
- Services included: Maintenance Grounds
- HOA fee: $64 monthly
- HOA name: Ghost Hollow Estates
- HOA phone: 480-829-7400
Location
- Region: Casa Grande
Financial & listing details
- Tax assessed value: $59,511
- Annual tax amount: $417
- Date on market: 10/5/2026
- Listing terms: VA Loan,Cash,Conventional,FHA
- Ownership: Fee Simple
Estimated market value
Not available
Estimated sales range
Not available
Not available
Price history
| Date | Event | Price |
|---|---|---|
| 10/5/2026 | Listed for sale | $357,900 |
Source:  ARMLS #7089613 Report a problem ARMLS #7089613 Report a problem | ||
Public tax history
| Year | Property taxes | Tax assessment |
|---|---|---|
| 2026 | $417 +5.9% | $8,926 +60.8% |
| 2025 | $393 | $5,550 |
| 2024 | -- | $5,550 |
Find assessor info on the county website
Monthly payment
Est. payment
Payment breakdown
Explore the cost of this home by adjusting the details. Changes won't be saved.Climate risks
Neighborhood: 85122
Nearby schools
Schools provided by the listing agent
- Elementary: Cholla Elementary School
- Middle: Villago Middle School
- High: Casa Grande Union High School
- District: Casa Grande Elementary District
Source: ARMLS. This data may not be complete. We recommend contacting the local school district to confirm school assignments for this home.


Similar homes
- $365,0003 bd2 ba2.7k sqft518 E BLACK DIAMOND Drive, Casa Grande, AZ 85122For Sale
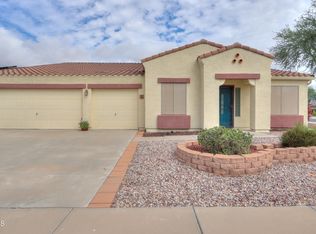 MLS ID #7088287, Roque Martinez, Keller Williams Legacy One Realty. ARMLS
 - from $357,9003 bd2 ba1.5k sqftGuadalupe Plan, Ghost Hollow Estates, Casa Grande, AZ 85122New Construction
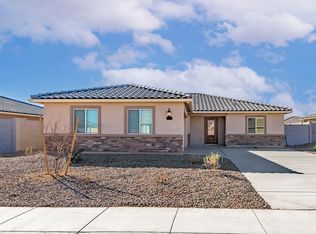 LGI Homes
 - $349,9003 bd2 ba1.8k sqft3018 N REGAL Court, Casa Grande, AZ 85122For Sale
 MLS ID #7088976, Zachary Richards, Keller Williams Realty Phoenix. ARMLS
 - $347,9003 bd2 ba-- sqft674 W PINTAIL Drive, Casa Grande, AZ 85122New Construction
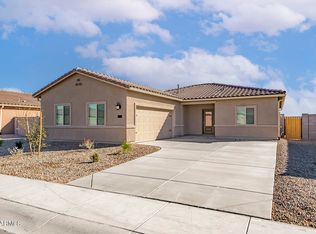 ARMLS
ARMLS
