Welcome to 616 Marshall St W. This well-maintained 4-bedroom, 2-bath home with a 1-car garage offers a functional floor plan and numerous updates throughout. The home underwent an extensive remodel between 2001–2008, including removal of the brick chimney & installation of a new cement basement floor. The inviting front porch adds wonderful curb appeal & provides the perfect place to relax with a cold drink & a good book. Inside, you’ll appreciate the fresh paint & abundant natural light that fills the home. Most windows feature newer inserts, helping improve both comfort and energy efficiency.
Designed for everyday living & easy entertaining, the home offers comfortable gathering spaces & a practical layout. Outside, the recently updated
driveway provides excellent parking & convenience. The spacious patio overlooks the backyard, creating the perfect setting for grilling, relaxing, or hosting friends & family.
Additional features include durable aluminum siding, updated windows throughout (except the living room picture window), & wood flooring on the attic level that offers potential for future finished space with the addition of stair access.
With its appealing layout, thoughtful updates, & welcoming outdoor spaces, this property is ready for you to move in and make it your own.
Closed
$150,000
616 W Redwood St, Marshall, MN 56258
4beds
2,464sqft
Single Family
Built in 1917
6,926 Square Feet Lot
$150,500 Zestimate®
$61/sqft
$1,844 Estimated rent
Home value
$150,500
Estimated sales range
Not available
$1,844/mo
Zestimate® history
Owner options
List your home for rent
$1,844/mo
Rent Zestimate®
Find your next renter with Zillow Rental Manager. Plus, with online applications, you can quickly screen prospective tenants – for free.
$1,844/mo
Rent Zestimate®
Refinance and save
$932/mo
Est. payment
Refinancing to a lower rate could help reduce your monthly payments and save thousands over the life of the loan.
$932/mo
Est. payment
Explore your selling options
Work with a Zillow partner agent
Leverage their expertise and Zillow's premium Showcase listings to get your home seen by more buyers.
Get startedList with your own agent
Get your home in front of millions of buyers by listing it on Zillow.
Learn how to do itSell it yourself
Take full control of how buyers see your home on Zillow by listing For Sale by Owner (FSBO).
List your homeWhat's special
Inviting front porchPractical layoutWonderful curb appealDurable aluminum sidingWelcoming outdoor spacesComfortable gathering spacesUpdated windows throughout
Zillow last checked:
Listing updated:
Listed by:
The Archbold Team 507-530-6036,
Edina Realty, Inc.
Bought with:
The Archbold Team
Edina Realty, Inc.
Source: NorthstarMLS as distributed by MLS GRID,MLS#: 7036640
Facts & features
Interior
Bedrooms & bathrooms
- Bedrooms: 4
- Bathrooms: 2
- Full bathrooms: 2
Bedroom
- Level: Main
- Area: 126 Square Feet
- Dimensions: 9x14
Bedroom 2
- Level: Upper
- Area: 110 Square Feet
- Dimensions: 10x11
Bedroom 3
- Level: Upper
- Area: 120 Square Feet
- Dimensions: 10x12
Bedroom 4
- Level: Upper
- Area: 182 Square Feet
- Dimensions: 13x14
Bathroom
- Level: Main
- Area: 54 Square Feet
- Dimensions: 6x9
Bathroom
- Level: Upper
- Area: 104 Square Feet
- Dimensions: 13x8
Kitchen
- Level: Main
- Area: 143 Square Feet
- Dimensions: 13x11
Laundry
- Level: Main
- Area: 66 Square Feet
- Dimensions: 6x11
Living room
- Level: Main
- Area: 304 Square Feet
- Dimensions: 19x16
Heating
- Forced Air
Cooling
- Central Air
Appliances
- Included: Dishwasher, Dryer, Electric Water Heater, Microwave, Range, Refrigerator, Washer
- Laundry: Laundry Room, Main Level
Features
- Basement: Daylight,Full
- Has fireplace: No
Interior area
- Total structure area: 2,464
- Total interior livable area: 2,464 sqft
- Finished area above ground: 1,736
- Finished area below ground: 0
Property
Parking
- Total spaces: 1
- Parking features: Detached Garage, Garage Door Opener, Storage
- Garage spaces: 1
- Has uncovered spaces: Yes
Accessibility
- Accessibility features: None
Features
- Levels: Two
- Stories: 2
- Patio & porch: Front Porch, Patio
Lot
- Size: 6,926 Square Feet
- Dimensions: 49.5 x 141
- Features: Tree Coverage - Medium
Details
- Foundation area: 1008
- Parcel number: 278250580
- Zoning description: Residential-Single Family
Construction
Type & style
- Home type: SingleFamily
- Property subtype: Single Family
Materials
- Roof: Age 8 Years or Less,Asphalt
Condition
- New construction: No
- Year built: 1917
Utilities & green energy
- Electric: Circuit Breakers
- Gas: Natural Gas
- Sewer: City Sewer/Connected
- Water: City Water/Connected
Community & HOA
Community
- Subdivision: Stewart & Jenkins Add
HOA
- Has HOA: No
Location
- Region: Marshall
Financial & listing details
- Price per square foot: $61/sqft
- Tax assessed value: $134,500
- Annual tax amount: $1,404
- Date on market: 4/6/2026
- Cumulative days on market: 4 days
Price history
| Date | Event | Price |
|---|---|---|
| 4/27/2026 | Sold | $150,000+2%$61/sqft |
Source:  NorthstarMLS as distributed by MLS GRID #7036640 Report a problem NorthstarMLS as distributed by MLS GRID #7036640 Report a problem | ||
| 4/10/2026 | Pending sale | $147,000$60/sqft |
Source: NorthstarMLS as distributed by MLS GRID #7036640 Report a problem | ||
| 4/6/2026 | Listed for sale | $147,000$60/sqft |
Source: NorthstarMLS as distributed by MLS GRID #7036640 Report a problem | ||
Public tax history
| Year | Property taxes | Tax assessment |
|---|---|---|
| 2025 | $1,404 +16% | $134,500 |
| 2024 | $1,210 -4.1% | $134,500 +15.5% |
| 2023 | $1,262 +15.1% | $116,400 +1.3% |
| 2022 | $1,096 -7.1% | $114,900 +15.5% |
| 2021 | $1,180 -33% | $99,500 -4.4% |
| 2020 | $1,760 | $104,100 -1.3% |
| 2019 | -- | $105,500 +5.3% |
| 2018 | -- | $100,200 |
| 2017 | -- | $100,200 |
| 2016 | -- | -- |
| 2015 | -- | -- |
| 2014 | -- | -- |
| 2013 | -- | -- |
| 2012 | -- | -- |
| 2011 | -- | -- |
| 2010 | -- | -- |
Find assessor info on the county website
Neighborhood: 56258
Nearby homes
- $105,100-- bd-- ba-- sqft618 W Redwood St, Marshall, MN 56258Off Market
- $55,6003 bd3 ba2k sqft614 W Redwood St, Marshall, MN 56258Sold

- $150,0004 bd2 ba2.3k sqft612 W Redwood St, Marshall, MN 56258Sold
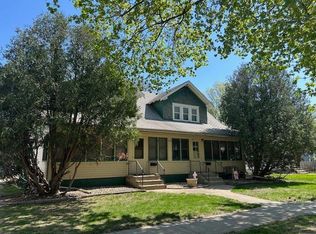
- $185,2003 bd2 ba1.4k sqft615 W Marshall St, Marshall, MN 56258Off Market
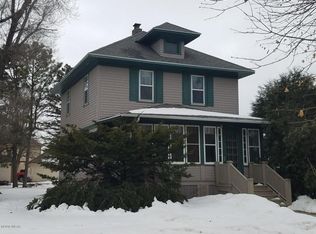
- $143,9003 bd2 ba1.8k sqft617 W Marshall St, Marshall, MN 56258Off Market
- $177,7004 bd2 ba2.7k sqft613 W Marshall St, Marshall, MN 56258Off Market
- $99,300-- bd-- ba-- sqft301 N 7th St, Marshall, MN 56258Off Market
- $211,600-- bd-- ba-- sqft611 W Marshall St, Marshall, MN 56258Off Market
Nearby schools
GreatSchools rating
- NAWest Side Elementary SchoolGrades: 3-4Distance: 0.8 mi
- 6/10Marshall Middle SchoolGrades: 5-8Distance: 1.1 mi
- 6/10Marshall High SchoolGrades: 9-12Distance: 2.1 mi


Get pre-qualified for a loan
At Zillow Home Loans, we can pre-qualify you in as little as 5 minutes with no impact to your credit score.An equal housing lender. NMLS #10287.
- Minnesota
- Lyon County
- Marshall
- 56258
- 616 W Redwood St
Nearby cities
Nearby zip codes
Other Marshall Topics
