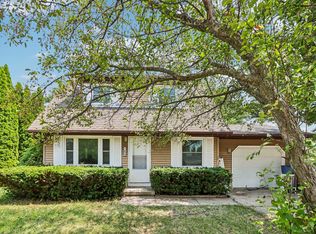
Completely remodeled 3 bedroom, 1.5 bath home on a quiet street in Stoughton! This home has been renovated inside and out. The kitchen features new cabinets with dovetailed drawers, new counters, sink and faucet. The entire home has new LVP flooring and fresh paint. The bathroom is completely remodeled with walk-in shower and glass doors. The windows and siding are just two years old and there's a concrete patio off the kitchen to enjoy the backyard. The 1.5 car garage features a dedicated shop area and the yard has an invisible dog fence. This home is beautifully updated and move-in ready!
Active
Price cut: $5K (8/31)
$355,000
616 West St, Stoughton, WI 53589
3beds
1,108sqft
Single Family Residence
Built in 1955
9,147 Square Feet Lot
$360,200 Zestimate®
$320/sqft
$-- HOA
What's special
- --
- on Zillow
- 976
- views
- 21
- saves
Zillow last checked:
Listing updated:
Listed by:
Caleb Payne,
Madcityhomes.Com,
Stuart Meland,
Madcityhomes.Com
Source: SCWMLS,MLS#: 2023095
Facts & features
Interior
Bedrooms & bathrooms
- Bedrooms: 3
- Bathrooms: 2
- Full bathrooms: 1
- 1/2 bathrooms: 1
- Main level bathrooms: 1
Primary bedroom
- Level: Main
- Area: 121
- Dimensions: 11 x 11
Bedroom 2
- Level: Main
- Area: 130
- Dimensions: 13 x 10
Bedroom 3
- Level: Main
- Area: 90
- Dimensions: 10 x 9
Kitchen
- Features: Breakfast Bar, Range/Oven, Refrigerator, Dishwasher
- Level: Main
- Area: 132
- Dimensions: 12 x 11
Living room
- Level: Main
- Area: 143
- Dimensions: 13 x 11
Heating
- Forced Air
Cooling
- Central Air
Appliances
- Included: Washer, Dryer, Water Softener Included
- Laundry: Lower Level
Features
- Foyer
- Basement: Full
- Has fireplace: No
Interior area
- Total structure area: 1,108
- Total interior livable area: 1,108 sqft
- Finished area above ground: 1,108
Property
Parking
- Total spaces: 1
- Parking features: 1 car, Detached
- Garage spaces: 1
- Has uncovered spaces: Yes
Features
- Levels: One
- Stories: 1
- Patio & porch: Patio, Front Porch
- Exterior features: Electronic pet containmnt
Lot
- Size: 9,147 Square Feet
Details
- Parcel number: 051105321223
- Zoning: Res
Construction
Type & style
- Home type: SingleFamily
- Architectural style: Ranch
- Property subtype: Single Family Residence
Materials
- Wood Siding
- Foundation: Poured concrete foundatn
Condition
- Year built: 1955
Utilities & green energy
- Sewer: Public Sewer
- Water: Public
- Utilities for property: Internet - Cable
Community & HOA
Location
- Region: Stoughton
Financial & listing details
- Price per square foot: $320/sqft
- Tax assessed value: $300,000
- Annual tax amount: $4,508
- Date on market: 5/12/2026
- Inclusions: refrigerator, range, dishwasher, washer, dryer, water softener, LL fridge, window coverings
- Exclusions: all wall-mounted shelves, LL chest freezer, fireplace
Estimated market value
$360,200
$342,000 - $378,000
$2,092/mo
Price history
| Date | Event | Price |
|---|---|---|
| 8/31/2026 | Price change | $355,000-1.4%$320/sqft |
Source: SCWMLS #2023095 Report a problem | ||
| 8/17/2026 | Price change | $360,000-2.7%$325/sqft |
Source: SCWMLS #2023095 Report a problem | ||
| 7/25/2026 | Price change | $370,000-2.6%$334/sqft |
Source: SCWMLS #2023095 Report a problem | ||
| 7/18/2026 | Price change | $380,000-1.3%$343/sqft |
Source: SCWMLS #2023095 Report a problem | ||
| 7/6/2026 | Price change | $385,000-1.3%$347/sqft |
Source: SCWMLS #2023095 Report a problem | ||
| 6/29/2026 | Price change | $389,900-1.3%$352/sqft |
Source: SCWMLS #2023095 Report a problem | ||
| 6/14/2026 | Listed for sale | $394,900$356/sqft |
Source:  WIREX MLS #2023095 Report a problem WIREX MLS #2023095 Report a problem | ||
| 6/5/2026 | Contingent | $394,900$356/sqft |
Source: SCWMLS #2023095 Report a problem | ||
| 5/27/2026 | Pending sale | $394,900$356/sqft |
Source: WIREX MLS #2023095 Report a problem | ||
| 5/23/2026 | Price change | $394,900-1.3%$356/sqft |
Source: WIREX MLS #2023095 Report a problem | ||
| 5/12/2026 | Listed for sale | $399,900+33.3%$361/sqft |
Source: WIREX MLS #2023095 Report a problem | ||
| 2/20/2024 | Sold | $300,000$271/sqft |
Source: Public Record Report a problem | ||
Public tax history
| Year | Property taxes | Tax assessment |
|---|---|---|
| 2024 | $4,508 +11% | $276,500 +6.1% |
| 2023 | $4,062 +2% | $260,600 +10.3% |
| 2022 | $3,982 +3.7% | $236,300 +14.7% |
| 2021 | $3,839 -1.6% | $206,000 +6.5% |
| 2020 | $3,902 +4.9% | $193,400 +6.1% |
| 2019 | $3,720 +0% | $182,300 +3.8% |
| 2018 | $3,720 +3.5% | $175,600 +6.9% |
| 2017 | $3,594 +4.9% | $164,200 +4.9% |
| 2016 | $3,426 +2.9% | $156,600 +5.1% |
| 2015 | $3,330 +0.4% | $149,000 |
| 2014 | $3,316 +1.7% | $149,000 +4.9% |
| 2013 | $3,262 -2.2% | $142,100 -2.1% |
| 2012 | $3,336 +4.6% | $145,200 -3.5% |
| 2011 | $3,188 | $150,500 -3.9% |
| 2010 | $3,188 +3.6% | $156,600 -3.7% |
| 2009 | $3,078 +3% | $162,700 -1.8% |
| 2008 | $2,990 +1.2% | $165,700 -3.1% |
| 2007 | $2,954 +8.4% | $171,000 +9.5% |
| 2006 | $2,726 +4.3% | $156,100 +6.6% |
| 2005 | $2,614 | $146,400 +7.9% |
| 2004 | $2,614 +6.2% | $135,700 +7.6% |
| 2003 | $2,462 -1% | $126,100 +4.1% |
| 2002 | $2,487 +4.1% | $121,100 +3.7% |
| 2001 | $2,389 +4.7% | $116,800 +6.3% |
| 2000 | $2,283 | $109,900 |
Find assessor info on the county website
Monthly payment
Est. payment
Payment breakdown
Explore the cost of this home by adjusting the details. Changes won't be saved.Climate risks
Neighborhood: 53589
Nearby schools
Schools provided by the listing agent
- Middle: River Bluff
- High: Stoughton
- District: Stoughton
Source: SCWMLS. This data may not be complete. We recommend contacting the local school district to confirm school assignments for this home.


Similar homes
- $395,0003 bd2 ba1.5k sqft1335 Johnson St, Stoughton, WI 53589For Sale
 MLS ID #2031293, Carla Collins. SCWMLS
 - $330,0003 bd2 ba1.3k sqft1625 N Page St, Stoughton, WI 53589For Sale
 MLS ID #2030016, Nick Ludowese. SCWMLS
 - $335,0003 bd2 ba1.2k sqft117 E Milwaukee St, Stoughton, WI 53589For Sale
 MLS ID #2032418, Tori M Olson. SCWMLS
 - $379,9003 bd2 ba1.4k sqft525 Berry St, Stoughton, WI 53589For Sale
 MLS ID #2030367, Hui Cheng. SCWMLS
