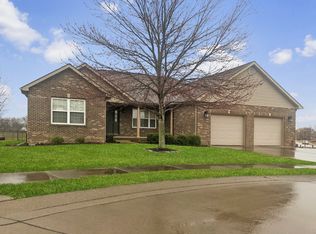
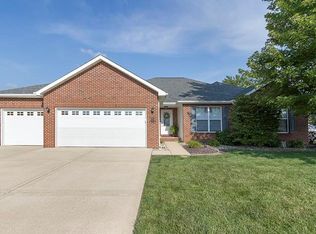
Much larger than appears from the outside. Open floor plan. Hard wood in entry, Dining room, and hall. New living room floor 2015, New kitchen floor 2015. Fireplace in Living room, Breakfast bar separating kitchen/Living room, Eat in Kitchen area that has sliding glass door, leading to screened in patio. 3 Bedrooms on main floor. $1500 carpet credit as bedroom have original light beige and needs replaced. Split concept. Master suite on one end with a His and her walk in closet leading into Very spacious Master Bath. 900sq ft of Basement finished. Extra large sitting room, a hall way leading to full bath, bonus room and "den". Den has closet, can be used and bedroom. Lots of unfinished storage areas. An additional "den" in basement that has closet, and can be used as bedroom or office. Lots of space!! New roof within last 3 years, Landscaping all updated in 2015, extra rocked area for additional parking off the driveway. FOYER 9 X 11 LR 18 X 16.4 DR 14x11 has tray ceiling KIT 10x 11.7 Breakfast nook 12.6 X 11.8 MAIN BATH 8 X 4'10" BED 1 11'8" X 11 BED 2 12 X 12 MASTER BED 15 X 14 HER CLOSET 7'5" X 5'8" HIS CLOSET 6'4" X 4' Main bath 8' X 5'10" Lower level measurements coming Custom built home with extra details and outlets outside and in soffits for decorating during holidays. Heated garage 2000 finished on main level
This property is off market, which means it's not currently listed for sale or rent on Zillow. This may be different from what's available on other websites or public sources.