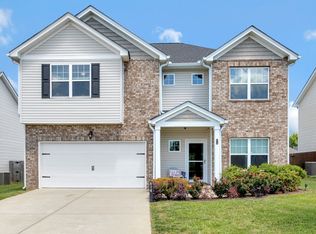
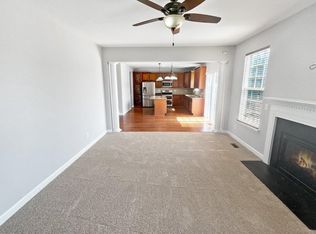
SUPER HOT SELLING LOCATION!!! ***A Complete Showplace Inside + Out***Wyburn Downs is 100% SOLD OUT of New Home Inventory-No More Lots Available***FABULOUS COMMUNITY POOL*Stunning Layout w/ 2 Story Great Room + Balcony Overhang*Full 4 Bedrooms + 2.5 Bathrooms*LARGE MEDIA ROOM/Optional 4th Bedroom*Designated Home Office Space*Shows Like a Model Home*LUXE FINISHES*Wide Plank Wood Flooring in Main Living Area*Impressive Open Concept Design*Cathedral + High Ceilings*Kitchen of Your Dreams w/ Upgraded Cabinetry*Full Granite Package*Granite Kitchen Island/Breakfast Bar*Upgraded Stainless Steel Appliances*SPACIOUS + PRIVATE Owner's Suite on Main Level*Spa Worthy Primary Bathroom*Soaking Tub*Large Walk In Closet*ON TREND Colors + Selections*100% Loans Available on this Home*PREMIUM CORNER LOT w/ INCREDIBLE YARD*Thousands in Custom Upgrades including Fenced Backyard*OUTDOOR ENTERTAINMENT AREA Perfect for Hosting Parties+ Entertaining*Park-Like Yard*Sodded Front Yard*Large 2 Car Garage*Concrete Drive*Perfect Location for Nashville + Franklin Commuters*Professionally Landscaped*Pride of Ownership is Apparent*Extremely Clean + Well Presented*EASY ACCESS to I-40 & 840*COMCAST
Closed
$460,000
616 Whirlaway Dr, Burns, TN 37029
4beds
2,124sqft
Single Family Residence, Residential
Built in 2017
9,147 Square Feet Lot
$473,700 Zestimate®
$217/sqft
$2,645 Estimated rent
Home value
$473,700
$379,000 - $592,000
$2,645/mo
Zestimate® history
Owner options
List your home for rent
$2,645/mo
Rent Zestimate®
Find your next renter with Zillow Rental Manager. Plus, with online applications, you can quickly screen prospective tenants – for free.
$2,645/mo
Rent Zestimate®
Refinance and save
$2,764/mo
Est. payment
Refinancing to a lower rate could help reduce your monthly payments and save thousands over the life of the loan.
$2,764/mo
Est. payment
Explore your selling options
Work with a Zillow partner agent
Leverage their expertise and Zillow's premium Showcase listings to get your home seen by more buyers.
Get startedList with your own agent
Get your home in front of millions of buyers by listing it on Zillow.
Learn how to do itSell it yourself
Take full control of how buyers see your home on Zillow by listing For Sale by Owner (FSBO).
List your homeWhat's special
Zillow last checked:
Listing updated:
Listed by:
Missy Chandler 615-405-0659,
Parker Peery Properties
Bought with:
Gordon Medina, 332446
Benchmark Realty, LLC
Source: RealTracs MLS as distributed by MLS GRID,MLS#: 2781562
Facts & features
Interior
Bedrooms & bathrooms
- Bedrooms: 4
- Bathrooms: 3
- Full bathrooms: 2
- 1/2 bathrooms: 1
- Main level bedrooms: 1
Bedroom 1
- Features: Full Bath
- Level: Full Bath
- Area: 182 Square Feet
- Dimensions: 14x13
Bedroom 2
- Features: Extra Large Closet
- Level: Extra Large Closet
- Area: 156 Square Feet
- Dimensions: 13x12
Bedroom 3
- Features: Walk-In Closet(s)
- Level: Walk-In Closet(s)
- Area: 156 Square Feet
- Dimensions: 13x12
Dining room
- Features: Combination
- Level: Combination
Kitchen
- Features: Eat-in Kitchen
- Level: Eat-in Kitchen
- Area: 234 Square Feet
- Dimensions: 18x13
Living room
- Area: 399 Square Feet
- Dimensions: 21x19
Heating
- Central, Electric
Cooling
- Central Air, Electric
Appliances
- Included: Electric Oven, Electric Range, Dishwasher, Microwave
- Laundry: Electric Dryer Hookup, Washer Hookup
Features
- Ceiling Fan(s), Extra Closets, Open Floorplan, Walk-In Closet(s), High Speed Internet
- Flooring: Carpet, Wood, Vinyl
- Has fireplace: No
Interior area
- Total structure area: 2,124
- Total interior livable area: 2,124 sqft
- Finished area above ground: 2,124
Property
Parking
- Total spaces: 2
- Parking features: Garage Door Opener, Garage Faces Front, Concrete
- Attached garage spaces: 2
Features
- Levels: Two
- Stories: 2
- Patio & porch: Porch, Covered, Patio
- Pool features: Association
- Fencing: Back Yard
Lot
- Size: 9,147 Square Feet
Details
- Parcel number: 129D B 02300 000
- Special conditions: Standard
Construction
Type & style
- Home type: SingleFamily
- Architectural style: Traditional
- Property subtype: Single Family Residence, Residential
Materials
- Brick, Vinyl Siding
- Roof: Asphalt
Condition
- New construction: No
- Year built: 2017
Utilities & green energy
- Sewer: Public Sewer
- Water: Public
- Utilities for property: Electricity Available, Water Available, Underground Utilities
Green energy
- Energy efficient items: Windows, Thermostat
Community & HOA
Community
- Security: Security System, Smoke Detector(s)
- Subdivision: Wyburn Downs Phase Ii
HOA
- Has HOA: Yes
- Amenities included: Pool, Underground Utilities
- HOA fee: $45 monthly
Location
- Region: Burns
Financial & listing details
- Price per square foot: $217/sqft
- Tax assessed value: $416,900
- Annual tax amount: $2,298
- Date on market: 1/23/2025
- Electric utility on property: Yes
Price history
| Date | Event | Price |
|---|---|---|
| 3/17/2025 | Sold | $460,000-2.1%$217/sqft |
Source:  RealTracs MLS as distributed by MLS GRID #2781562 Report a problem RealTracs MLS as distributed by MLS GRID #2781562 Report a problem | ||
| 2/15/2025 | Contingent | $469,900$221/sqft |
Source: RealTracs MLS as distributed by MLS GRID #2781562 Report a problem | ||
| 1/23/2025 | Listed for sale | $469,900+59.3%$221/sqft |
Source: RealTracs MLS as distributed by MLS GRID #2781562 Report a problem | ||
| 4/10/2020 | Sold | $295,000+2.1%$139/sqft |
Source: RealTracs MLS as distributed by MLS GRID #2101840 Report a problem | ||
| 4/2/2018 | Sold | $289,000$136/sqft |
Source: Public Record Report a problem | ||
Public tax history
| Year | Property taxes | Tax assessment |
|---|---|---|
| 2025 | $2,501 | $104,225 |
| 2024 | $2,501 +8.8% | $104,225 +41.7% |
| 2023 | $2,298 | $73,575 |
| 2022 | $2,298 | $73,575 |
| 2021 | $2,298 | $73,575 |
| 2020 | $2,298 | $73,575 |
| 2019 | $2,298 +5% | $73,575 +22.7% |
| 2018 | $2,189 +0% | $59,975 +859.6% |
| 2017 | $2,188 | $6,250 |
Find assessor info on the county website
Neighborhood: 37029
Nearby homes
- $389,0003 bd3 ba2k sqft614 Whirlaway Dr, Burns, TN 37029Sold
- $488,800-- bd-- ba2.2k sqft333 Wyburn Pl, Burns, TN 37029Off Market
- $446,600-- bd-- ba-- sqftGum Branch Rd, Dickson, TN --Off Market
- $300,0004 bd3 ba1.8k sqft620 Whirlaway Dr, Burns, TN 37029Sold
- $435,3003 bd3 ba2.1k sqft612 Whirlaway Dr, Burns, TN 37029Off Market
- $403,1003 bd3 ba1.8k sqft401 Barbaro Ct LOT 171, Burns, TN 37029Off Market
- $405,0003 bd3 ba2k sqft401 Barbaro Ct, Burns, TN 37029Sold
- $424,400-- bd-- ba1.6k sqft331 Wyburn Pl, Burns, TN 37029Off Market
Nearby schools
GreatSchools rating
- 9/10Stuart Burns Elementary SchoolGrades: PK-5Distance: 3.6 mi
- 8/10Burns Middle SchoolGrades: 6-8Distance: 3.9 mi
- 5/10Dickson County High SchoolGrades: 9-12Distance: 5 mi
Schools provided by the listing agent
- Elementary: Stuart Burns Elementary
- Middle: Dickson Middle School
- High: Dickson County High School
Source: RealTracs MLS as distributed by MLS GRID. This data may not be complete. We recommend contacting the local school district to confirm school assignments for this home.
Get a cash offer in 3 minutes
Find out how much your home could sell for in as little as 3 minutes with a no-obligation cash offer.
Estimated market value
$473,700
Get a cash offer in 3 minutes
Find out how much your home could sell for in as little as 3 minutes with a no-obligation cash offer.
Estimated market value
$473,700
- Tennessee
- Dickson County
- Dickson
- 37029
- 616 Whirlaway Dr
Nearby cities
Nearby zip codes
Other Dickson Topics
