Welcome to 616 Whispering Wood Ct, a beautifully maintained home tucked away on a quiet cul-de-sac and backing to peaceful wooded surroundings. Home is approximately 3200 SQFT, offering 4 bedrooms, 3.5 baths, plus a dedicated office that can easily serve as a 5th bedroom, this spacious residence combines comfort, privacy, and exceptional value. Inside, you will find soaring ceilings, a bright open layout, and a convenient main-level primary suite with an oversized jetted soaking tub. The fully fenced backyard is a true private oasis featuring an in-ground pool with new automated equipment, jacuzzi, modern pergola, and a fully illuminated yard perfect for entertaining, parties, and outdoor gatherings. Additional highlights include solar panels, a new UV water purification system, new dual-fuel HVAC, multi-zone heating and air, whole-house generator, newer septic system, sprinkler system, ample parking, full Wi-Fi coverage, and solar security cameras throughout the property. A rare opportunity offering space, upgrades, and resort-style living in one exceptional package.
Sold for $779,900
$779,900
616 Whispering Woods Ct, Mays Landing, NJ 08330
4beds
3,200sqft
Single Family Residence
Built in 1994
1.03 Acres Lot
$783,700 Zestimate®
$244/sqft
$4,090 Estimated rent
Home value
$783,700
$713,000 - $862,000
$4,090/mo
Zestimate® history
Owner options
List your home for rent
$4,090/mo
Rent Zestimate®
Find your next renter with Zillow Rental Manager. Plus, with online applications, you can quickly screen prospective tenants – for free.
$4,090/mo
Rent Zestimate®
Refinance and save
$5,525/mo
Est. payment
Refinancing to a lower rate could help reduce your monthly payments and save thousands over the life of the loan.
$5,525/mo
Est. payment
Explore your selling options
Work with a Zillow partner agent
Leverage their expertise and Zillow's premium Showcase listings to get your home seen by more buyers.
Get startedList with your own agent
Get your home in front of millions of buyers by listing it on Zillow.
Learn how to do itSell it yourself
Take full control of how buyers see your home on Zillow by listing For Sale by Owner (FSBO).
List your homeWhat's special
Soaring ceilingsAmple parkingModern pergolaOversized jetted soaking tubDedicated officeFully fenced backyardConvenient main-level primary suite
Zillow last checked:
Listing updated:
Listed by:
Mary Lou Wimmer 609-822-1836,
Farley & Ferry Realty Inc
Bought with:
Susanna Philippoussis, 450943
BHHS Fox & Roach-Vineland
Source: Bright MLS,MLS#: NJAC2024702
Facts & features
Interior
Bedrooms & bathrooms
- Bedrooms: 4
- Bathrooms: 4
- Full bathrooms: 3
- 1/2 bathrooms: 1
- Main level bathrooms: 3
- Main level bedrooms: 3
Rooms
- Room types: Living Room, Dining Room, Primary Bedroom, Bedroom 2, Bedroom 3, Bedroom 4, Kitchen, Basement, Foyer, Laundry, Office, Bathroom 2, Bathroom 3, Bonus Room, Primary Bathroom, Full Bath
Primary bedroom
- Features: Attached Bathroom, Walk-In Closet(s)
- Level: Main
Bedroom 2
- Level: Main
Bedroom 3
- Level: Main
Bedroom 4
- Level: Upper
Primary bathroom
- Features: Bathroom - Jetted Tub
- Level: Main
Bathroom 2
- Level: Main
Bathroom 3
- Level: Main
Basement
- Features: Basement - Unfinished
- Level: Lower
Bonus room
- Level: Upper
Dining room
- Level: Main
Foyer
- Level: Main
Other
- Level: Upper
Kitchen
- Features: Eat-in Kitchen, Breakfast Nook
- Level: Main
Laundry
- Level: Main
Living room
- Level: Main
Office
- Level: Upper
Heating
- Forced Air, Zoned, Natural Gas
Cooling
- Central Air, Zoned, Electric
Appliances
- Included: Dishwasher, Microwave, Refrigerator, Self Cleaning Oven, Gas Water Heater
- Laundry: Main Level, Laundry Room
Features
- Walk-In Closet(s), Eat-in Kitchen, Attic, Formal/Separate Dining Room, Cathedral Ceiling(s)
- Windows: Skylight(s)
- Basement: Unfinished
- Number of fireplaces: 1
Interior area
- Total structure area: 3,200
- Total interior livable area: 3,200 sqft
- Finished area above ground: 3,200
- Finished area below ground: 0
Property
Parking
- Total spaces: 6
- Parking features: Garage Faces Side, Inside Entrance, Built In, Concrete, Driveway, Attached
- Attached garage spaces: 2
- Uncovered spaces: 4
Accessibility
- Accessibility features: Accessible Entrance
Features
- Levels: Two
- Stories: 2
- Patio & porch: Patio
- Exterior features: Sidewalks
- Has private pool: Yes
- Pool features: In Ground, Private
- Has spa: Yes
- Spa features: Bath, Hot Tub
- Fencing: Back Yard
Lot
- Size: 1.03 Acres
- Features: Cul-De-Sac, Rear Yard, Backs to Trees
Details
- Additional structures: Above Grade, Below Grade
- Parcel number: 120112200016 11
- Zoning: GA-L
- Special conditions: Standard
Construction
Type & style
- Home type: SingleFamily
- Architectural style: Traditional
- Property subtype: Single Family Residence
Materials
- Stucco, Tile
- Foundation: Other
Condition
- New construction: No
- Year built: 1994
Utilities & green energy
- Sewer: On Site Septic, Private Septic Tank
- Water: Well
Green energy
- Energy generation: PV Solar Array(s) Leased
Community & HOA
Community
- Security: Carbon Monoxide Detector(s), Security System, Smoke Detector(s)
- Subdivision: Mays Landing
HOA
- Has HOA: No
Location
- Region: Mays Landing
- Municipality: HAMILTON TWP
Financial & listing details
- Price per square foot: $244/sqft
- Tax assessed value: $321,700
- Annual tax amount: $11,323
- Date on market: 5/22/2026
- Listing agreement: Exclusive Right To Sell
- Listing terms: Conventional,VA Loan
- Inclusions: Blinds
- Exclusions: The Security Cameras Are Not Included In The Sale Of The House.
- Ownership: Fee Simple
Price history
| Date | Event | Price |
|---|---|---|
| 7/17/2026 | Sold | $779,900-2.5%$244/sqft |
Source:  Bright MLS #NJAC2024702 Report a problem Bright MLS #NJAC2024702 Report a problem | ||
| 6/10/2026 | Pending sale | $799,900$250/sqft |
Source:  SJSRMLS #607551 Report a problem SJSRMLS #607551 Report a problem | ||
| 5/6/2026 | Listed for sale | $799,900+40.3%$250/sqft |
Source: SJSRMLS #607551 Report a problem | ||
| 10/16/2023 | Sold | $570,000-3.2%$178/sqft |
Source: SJSRMLS #573074 Report a problem | ||
| 8/29/2023 | Pending sale | $589,000$184/sqft |
Source: SJSRMLS #573074 Report a problem | ||
| 8/8/2023 | Listed for sale | $589,000-4.8%$184/sqft |
Source: SJSRMLS #573074 Report a problem | ||
| 7/31/2023 | Contingent | $619,000$193/sqft |
Source: SJSRMLS #573074 Report a problem | ||
| 7/14/2023 | Pending sale | $619,000$193/sqft |
Source: SJSRMLS #573074 Report a problem | ||
| 6/30/2023 | Price change | $619,000+5.1%$193/sqft |
Source: SJSRMLS #573074 Report a problem | ||
| 4/15/2023 | Listed for sale | $589,000+12.2%$184/sqft |
Source: SJSRMLS #573074 Report a problem | ||
| 11/1/2021 | Listing removed | -- |
Source: SJSRMLS #553670 Report a problem | ||
| 10/8/2021 | Pending sale | $525,000+46.6%$164/sqft |
Source: SJSRMLS #553670 Report a problem | ||
| 9/21/2009 | Sold | $358,000$112/sqft |
Source: Public Record Report a problem | ||
Public tax history
| Year | Property taxes | Tax assessment |
|---|---|---|
| 2025 | $11,038 | $321,700 |
| 2024 | $11,038 +1.1% | $321,700 |
| 2023 | $10,919 +5.4% | $321,700 |
| 2022 | $10,356 | $321,700 |
| 2021 | $10,356 -0.2% | $321,700 |
| 2020 | $10,381 +3.6% | $321,700 |
| 2019 | $10,018 | $321,700 |
| 2018 | $10,018 +4.5% | $321,700 |
| 2017 | $9,583 +3.5% | $321,700 |
| 2016 | $9,259 +8.4% | $321,700 |
| 2015 | $8,538 -5.6% | $321,700 -1% |
| 2014 | $9,047 +7.3% | $325,000 -9.2% |
| 2013 | $8,431 -0.3% | $358,000 |
| 2012 | $8,460 -14.5% | $358,000 |
| 2011 | $9,895 +4.4% | $358,000 +50.1% |
| 2010 | $9,476 +0.1% | $238,500 |
| 2009 | $9,464 +1.5% | $238,500 |
| 2008 | $9,321 +3.9% | $238,500 |
| 2007 | $8,975 | $238,500 |
| 2006 | -- | $238,500 +2.8% |
| 2005 | -- | $232,100 |
| 2004 | -- | $232,100 |
| 2003 | -- | $232,100 |
| 2002 | -- | $232,100 |
| 2001 | -- | $232,100 |
Find assessor info on the county website
Neighborhood: 08330
Nearby homes
- $601,300-- bd-- ba2.4k sqft612 Whispering Woods Ct, Mays Landing, NJ 08330Off Market
- $640,0004 bd3 ba-- sqft620 Whispering Woods Ct, Mays Landing, NJ 08330Sold
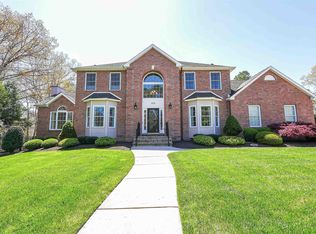
- $734,0006 bd4 ba3.3k sqft624 Whispering Woods Ct, Mays Landing, NJ 08330Off Market
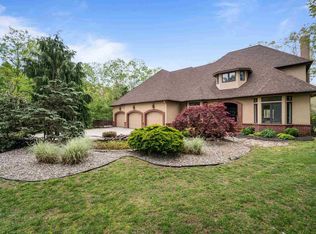
- $651,400-- bd-- ba2.5k sqft608 Whispering Woods Ct, Mays Landing, NJ 08330Off Market
- $755,200-- bd-- ba3.2k sqft619 Whispering Woods Ct, Mays Landing, NJ 08330Off Market
- $651,600-- bd-- ba-- sqft5 Homewood Ct, Mays Landing, NJ 08330Off Market
- $825,100-- bd-- ba3.6k sqft611 Whispering Woods Ct, Mays Landing, NJ 08330Off Market
- $673,0005 bd4 ba2.8k sqft628 Whispering Woods Ct, Mays Landing, NJ 08330Off Market
Nearby schools
GreatSchools rating
- 4/10George L. Hess Elementary SchoolGrades: 1-5Distance: 0.7 mi
- 4/10William Davies Middle SchoolGrades: PK,6-8Distance: 2.2 mi
- 3/10Oakcrest High SchoolGrades: 9-12Distance: 2.6 mi
Schools provided by the listing agent
- District: Greater Egg Harbor Regional
Source: Bright MLS. This data may not be complete. We recommend contacting the local school district to confirm school assignments for this home.
Get a cash offer in 3 minutes
Find out how much your home could sell for in as little as 3 minutes with a no-obligation cash offer.
Estimated market value
$783,700
Get a cash offer in 3 minutes
Find out how much your home could sell for in as little as 3 minutes with a no-obligation cash offer.
Estimated market value
$783,700
- New Jersey
- Atlantic County
- Mays Landing
- 08330
- 616 Whispering Woods Ct
Nearby cities
Nearby zip codes
Other Mays Landing Topics
