Skip main navigation
Sold
  • Price Unknown

    616 Wichita St, Shreveport, LA 71101

    2beds
    1,987sqft
    Single Family Residence
    Built in 1905
    7,884.36 Square Feet Lot
    $114,400 Zestimate®
    $--/sqft
    $1,442 Estimated rent

    Home value

    $114,400

    $109,000 - $120,000

    $1,442/mo

    Zestimate® history
    Loading
    Loading...

    Owner options

    List your home for rent

    $1,442/mo

    Rent Zestimate®

    Find your next renter with Zillow Rental Manager. Plus, with online applications, you can quickly screen prospective tenants – for free.

    Learn more

    $1,442/mo

    Rent Zestimate®

    Refinance and save

    Refinancing to a lower rate could help reduce your monthly payments and save thousands over the life of the loan.

    See today's rates

    Explore your selling options

    Work with a Zillow partner agent

    Leverage their expertise and Zillow's premium Showcase listings to get your home seen by more buyers.

    Get started

    List with your own agent

    Get your home in front of millions of buyers by listing it on Zillow.

    Learn how to do it

    Sell it yourself

    Take full control of how buyers see your home on Zillow by listing For Sale by Owner (FSBO).

    List your home

    What's special

    Large formal dining roomWarm and inviting layoutTwo oversized bedrooms
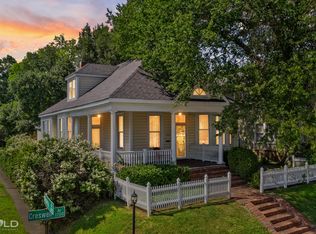
    SELLER WILL PAY UP TO 6,000 TOWARDS BUYERS CONCESSIONS!!! Adorable Highland cottage full of charm and character! Built in 1905, this timeless home offers almost 2,000 square feet of living space with a warm and inviting layout. The home features two oversized bedrooms and two full bathrooms, along with a flex space that could easily function as a third bedroom, office, or playroom. A large formal dining room provides the perfect space for gatherings, while the sunroom entryway creates a welcoming first impression filled with natural light. The oversized kitchen offers abundant cabinet space and storage, and the home also includes built-ins for the for added functionality. Outside, enjoy a beautiful fenced backyard with a back patio, perfect for relaxing or entertaining. Major updates include a roof replaced in 2018 and new carpet and kitchen flooring installed in 2019. BRAND NEW HVAC! Conveniently located near NSU Nursing School, local shops, restaurants, and more, this charming Highland home blends historic character with everyday comfort. WASHER, DRYER & REFRIGERATOR TO REMIN!

    Zillow last checked:

    Listing updated:

    Listed by:

    Roxanne Aguilera 0995700511 318-233-1045,

    Pinnacle Realty Advisors 318-233-1045

    Bought with:

    Chrissie McWilliams

    Pinnacle Realty Advisors

    Source: NTREIS,MLS#: 21205994

    Facts & features

    Interior

    Bedrooms & bathrooms
    • Bedrooms: 2
    • Bathrooms: 2
    • Full bathrooms: 2
    Primary bedroom
    • Level: First
    • Dimensions: 0 x 0
    Living room
    • Level: First
    • Dimensions: 0 x 0
    Appliances
    • Included: Gas Oven
    Features
    • Other
    • Has basement: No
    • Has fireplace: No
    Interior area
    • Total interior livable area: 1,987 sqft

    Property

    Parking
    • Parking features: Driveway
    • Has uncovered spaces: Yes
    Features
    • Levels: One
    • Stories: 1
    • Pool features: None
    Lot
    • Size: 7,884 sqft
    Details
    • Parcel number: 171306060000800

    Construction

    Type & style
    • Home type: SingleFamily
    • Architectural style: Detached
    • Property subtype: Single Family Residence
    Condition
    • Year built: 1905

    Utilities & green energy

    • Sewer: Public Sewer
    • Water: Public
    • Utilities for property: Sewer Available, Water Available

    Community & neighborhood

    Location
    • Region: Shreveport
    • Subdivision: Texarkana Anx

    Price history

    DateEventPrice
    4/16/2026Sold--
    Source: NTREIS #21205994 Report a problem
    3/17/2026Pending sale$120,000$60/sqft
    Source: NTREIS #21205994 Report a problem
    3/12/2026Listed for sale$120,000+26.3%$60/sqft
    Source: NTREIS #21205994 Report a problem
    4/16/2021Sold--
    Source: Public Record Report a problem
    3/23/2021Pending sale$95,000$48/sqft
    Source: NTREIS #275306NL Report a problem
    3/7/2021Listed for sale$95,000$48/sqft
    Source: NWLAR #275306 Report a problem
    2/28/2021Pending sale$95,000$48/sqft
    Source: NWLAR #275306 Report a problem
    2/4/2021Price change$95,000-5%$48/sqft
    Source: NWLAR #275306 Report a problem
    1/20/2021Pending sale$99,995$50/sqft
    Source: NWLAR #275306 Report a problem
    11/6/2020Listed for sale$99,995$50/sqft
    Source: Keller Williams Northwest #275306 Report a problem

    Public tax history

    YearProperty taxesTax assessment
    2025$95 +0%$3,339
    2024$95 -0.9%$3,339 +1.8%
    2023$95 $3,280
    2022$95 +9.4%$3,280
    2021$87 -7.6%$3,280 -7.6%
    2020$94 -19.3%$3,550
    2019$117 -2.1%$3,550
    2018$119 $3,550
    2017-- $3,550
    2015-- $3,550
    2014-- $3,550
    2013-- $3,550
    2012-- $3,550 +3.2%
    2011-- $3,440
    2010-- $3,440
    2009-- $3,440
    2008-- $3,440 +5.2%
    2007-- $3,270
    2006-- $3,270
    2005-- $3,270
    2004-- $3,270 +27.2%
    2003-- $2,570
    2002-- $2,570
    2000-- $2,570

    Find assessor info on the county website

    Neighborhood: Highland, Stoner Hill

    Nearby schools

    GreatSchools rating
    Schools provided by the listing agent
    • Elementary: Caddo ISD Schools
    • Middle: Caddo ISD Schools
    • High: Caddo ISD Schools
    • District: Caddo PSB

    Source: NTREIS. This data may not be complete. We recommend contacting the local school district to confirm school assignments for this home.

    Sell for more on Zillow
    Get a Zillow Showcase℠ listing at no additional cost and you could sell for .
    $114,400
    2% more
    +$2,288
    With Zillow Showcase(estimated)
    $116,688