Skip main navigation
Sold for $410,000
  • $410,000

    616 Windy Ln, Yukon, OK 73099

    4beds
    2,350sqft
    Single Family Residence
    Built in 2018
    8,267.69 Square Feet Lot
    $409,400 Zestimate®
    $174/sqft
    $2,492 Estimated rent

    Home value

    $409,400

    $385,000 - $434,000

    $2,492/mo

    Zestimate® history
    Loading
    Loading...

    Owner options

    List your home for rent

    $2,492/mo

    Rent Zestimate®

    Find your next renter with Zillow Rental Manager. Plus, with online applications, you can quickly screen prospective tenants – for free.

    Learn more

    $2,492/mo

    Rent Zestimate®

    Refinance and save

    $2,496/mo

    Est. payment

    Refinancing to a lower rate could help reduce your monthly payments and save thousands over the life of the loan.

    See today's rates

    $2,496/mo

    Est. payment

    Explore your selling options

    Work with a Zillow partner agent

    Leverage their expertise and Zillow's premium Showcase listings to get your home seen by more buyers.

    Get started

    List with your own agent

    Get your home in front of millions of buyers by listing it on Zillow.

    Learn how to do it

    Sell it yourself

    Take full control of how buyers see your home on Zillow by listing For Sale by Owner (FSBO).

    List your home

    What's special

    Outdoor fireplaceFull-yard sprinkler systemFour bedroomsCustom built-in cabinetsBeautiful split floor planThree car garageGas fireplace
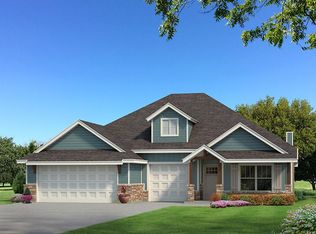
    ***Open Houses Saturday 12-4pm and Sunday 2-4pm*** A home like this under $400K? You won't see this every day! It has everything you need and more including four bedrooms, three full bathrooms, three car garage, an in-floor storm shelter, tankless water heater, full-yard sprinkler system, covered patio and an outdoor fireplace. The beautiful split floor plan has an open concept kitchen and great room featuring a walk-in pantry and gas fireplace. The home boasts plenty of storage space throughout, including a large closet in the primary bedroom. The upstairs bonus room (or optional 5th bedroom) includes a closet, full bathroom, and its own dedicated HVAC system. Thoughtfully designed by Taber Homes, this Blue Spruce Bonus Room 2 layout is still a popular floorplan. Enjoy peace of mind knowing that this home has been lovingly cared for and well-maintained with regular HVAC service, pest control and lawn care treatments. Recent fence repairs and interior and exterior painting have kept it in like-new condition. Practical upgrades include smart thermostats, custom built-in cabinets, custom built in spice drawer, additional electrical breakers in the garage, rain gutters, and garden boxes with dedicated drip systems. Chisholm Crossing is a popular neighborhood with two parks including a splash pad, basketball court, swings, jungle gyms, and slides. Fun for everyone! This location really can't be beat! In less than 10 minutes, you could be relaxing at Lake Overholser or cheering for students at Yukon High School. Accessing I-40 or the Kilpatrick Turnpike takes less than five minutes providing quick access to a convenient commute anywhere in the Oklahoma City area. Schedule your private tour today!

    Zillow last checked:

    Listing updated:

    Listed by:

    Jenny Haymore 405-252-0028,

    Metro First Realty

    Bought with:

    Jennifer Danheim, 184145

    Heather & Company Realty Group

    Source: MLSOK/OKCMAR as distributed by MLS GRID,MLS#: 1218624MLS Logo

    Facts & features

    Interior

    Bedrooms & bathrooms
    • Bedrooms: 4
    • Bathrooms: 3
    • Full bathrooms: 3
    Bedroom
    • Description: Ceiling Fan,Double Vanities,Garden Tub,Shower,Suite,Walk In Closet
    Bedroom
    • Description: Built Ins,Ceiling Fan
    Bedroom
    • Description: Ceiling Fan
    Bedroom
    • Description: Ceiling Fan
    Bathroom
    • Description: Full Bath,Tub & Shower,Upper Level
    Bathroom
    • Description: Full Bath,Tub & Shower
    Kitchen
    • Description: Eating Space,Island,Pantry
    Other
    • Description: Ceiling Fan,Fireplace
    Other
    • Description: Ceiling Fan,Upper Level
    Heating
    • Has Heating (Unspecified Type)
    Cooling
    • Has cooling: Yes
    Appliances
    • Included: Dishwasher, Disposal, Microwave, Water Heater, Electric Oven, Self Cleaning Oven, Built-In Gas Range
    Features
    • Flooring: Carpet, Tile
    • Windows: Double Pane, Low E, Vinyl Frame
    • Number of fireplaces: 2
    • Fireplace features: Gas Log
    Interior area
    • Total structure area: 2,350
    • Total interior livable area: 2,350 sqft

    Property

    Parking
    • Total spaces: 3
    • Parking features: Concrete
    • Garage spaces: 3
    Features
    • Levels: One and One Half
    • Stories: 1
    • Patio & porch: Patio, Porch
    • Exterior features: Rain Gutters
    • Fencing: Wood
    Lot
    • Size: 8,267 sqft
    • Features: Interior Lot
    Details
    • Parcel number: 616NONEWindy73099
    • Special conditions: None

    Construction

    Type & style
    • Home type: SingleFamily
    • Architectural style: Craftsman
    • Property subtype: Single Family Residence
    Materials
    • Brick & Frame
    • Foundation: Slab
    • Roof: Composition
    Condition
    • Year built: 2018
    Details
    • Builder name: Homes by Tabor

    Utilities & green energy

    • Utilities for property: Public

    Community & neighborhood

    Location
    • Region: Yukon

    Other

    Other facts
    • Listing terms: Cash,Conventional,Sell FHA or VA

    Price history

    DateEventPrice
    4/17/2026Sold$410,000+2.5%$174/sqft
    Source: MLSOK/OKCMAR as distributed by MLS GRID #1218624 Report a problem
    3/16/2026Pending sale$399,900$170/sqft
    Source: MLSOK/OKCMAR as distributed by MLS GRID #1218624 Report a problem
    3/12/2026Listed for sale$399,900+39.4%$170/sqft
    Source: MLSOK/OKCMAR as distributed by MLS GRID #1218624 Report a problem
    8/10/2018Sold$286,840+617.1%$122/sqft
    Source: MLSOK/OKCMAR as distributed by MLS GRID #825169 Report a problem
    2/8/2018Sold$40,000$17/sqft
    Source: Public Record Report a problem

    Public tax history

    YearProperty taxesTax assessment
    2025$4,023 +3.3%$34,426 +3%
    2024$3,895 +2.9%$33,424 +3%
    2023$3,787 +2.5%$32,450 +3%
    2022$3,696 +3.7%$31,505 +3%
    2021$3,565 +3.9%$30,588 +3%
    2020$3,431 -1.8%$29,697 +1.6%
    2019$3,494 $29,219

    Find assessor info on the county website

    Neighborhood: 73099

    Nearby schools

    GreatSchools rating
    Schools provided by the listing agent
    • Elementary: Shedeck ES
    • Middle: Yukon MS
    • High: Yukon HS

    Source: MLSOK/OKCMAR as distributed by MLS GRID. This data may not be complete. We recommend contacting the local school district to confirm school assignments for this home.

    Get a cash offer in 3 minutes
    Find out how much your home could sell for in as little as 3 minutes with a no-obligation cash offer.
    Estimated market value
    $409,400
    Get a cash offer in 3 minutes
    Find out how much your home could sell for in as little as 3 minutes with a no-obligation cash offer.
    Estimated market value
    $409,400