Great one level home featuring 3 bedrooms and 2 full baths. Situated on a quiet street, this home has new flooring throughout the main living area, kitchen and bedrooms; all new light fixtures, gorgeous new butcher block counters, new paint throughout, recently updated stovetop, new dishwasher and much, much more!! For those who love the outdoors this home also features a large yard with mature trees, plus an oversized back deck that has been updated as well! Another plus is a large storage shed. This is a must see!!! Make your appointment today to view this great home! ••Ask for update list. (Choice of closet doors for the 2 bedrooms that do not have doors - see the attached list of updates for options)
Closed
$310,000
616 Woodcrest St, Lewisburg, TN 37091
3beds
1,446sqft
Single Family Residence, Residential
Built in 1966
0.4 Acres Lot
$312,800 Zestimate®
$214/sqft
$2,181 Estimated rent
Home value
$312,800
$297,000 - $328,000
$2,181/mo
Zestimate® history
Owner options
List your home for rent
$2,181/mo
Rent Zestimate®
Find your next renter with Zillow Rental Manager. Plus, with online applications, you can quickly screen prospective tenants – for free.
$2,181/mo
Rent Zestimate®
Refinance and save
$1,837/mo
Est. payment
Refinancing to a lower rate could help reduce your monthly payments and save thousands over the life of the loan.
$1,837/mo
Est. payment
Explore your selling options
Work with a Zillow partner agent
Leverage their expertise and Zillow's premium Showcase listings to get your home seen by more buyers.
Get startedList with your own agent
Get your home in front of millions of buyers by listing it on Zillow.
Learn how to do itSell it yourself
Take full control of how buyers see your home on Zillow by listing For Sale by Owner (FSBO).
List your homeWhat's special
New paint throughoutNew flooring throughoutMature treesOversized back deckLarge storage shedLarge yardNew light fixtures
Zillow last checked:
Listing updated:
Listed by:
Melinda Keys 615-504-8325,
Synergy Realty Network, LLC
Bought with:
Mitzi De La Cruz, 369137
eXp Realty
Source: RealTracs MLS as distributed by MLS GRID,MLS#: 2608051
Facts & features
Interior
Bedrooms & bathrooms
- Bedrooms: 3
- Bathrooms: 2
- Full bathrooms: 2
- Main level bedrooms: 3
Bedroom 1
- Features: Full Bath
- Level: Full Bath
- Area: 225 Square Feet
- Dimensions: 15x15
Bedroom 2
- Area: 180 Square Feet
- Dimensions: 15x12
Heating
- Central, Natural Gas
Cooling
- Central Air, Electric
Appliances
- Included: Dishwasher, Refrigerator, Built-In Electric Oven, Cooktop
Features
- Ceiling Fan(s), Redecorated, Entrance Foyer
- Flooring: Laminate, Tile
- Basement: Crawl Space
- Number of fireplaces: 1
- Fireplace features: Den, Gas
Interior area
- Total structure area: 1,446
- Total interior livable area: 1,446 sqft
- Finished area above ground: 1,446
Property
Parking
- Total spaces: 2
- Parking features: Attached
- Attached garage spaces: 2
Features
- Levels: One
- Stories: 1
- Patio & porch: Deck
Lot
- Size: 0.4 Acres
- Dimensions: 123 x 154.46 IRR
Details
- Parcel number: 070D A 18600 000
- Special conditions: Standard
Construction
Type & style
- Home type: SingleFamily
- Architectural style: Ranch
- Property subtype: Single Family Residence, Residential
Materials
- Brick
- Roof: Asphalt
Condition
- New construction: No
- Year built: 1966
Utilities & green energy
- Sewer: Private Sewer
- Water: Public
- Utilities for property: Electricity Available, Water Available
Community & HOA
Community
- Security: Smoke Detector(s)
- Subdivision: Fairview Sec 6
HOA
- Has HOA: No
Location
- Region: Lewisburg
Financial & listing details
- Price per square foot: $214/sqft
- Tax assessed value: $228,300
- Annual tax amount: $1,771
- Date on market: 2/1/2024
- Electric utility on property: Yes
Price history
| Date | Event | Price |
|---|---|---|
| 5/6/2024 | Sold | $310,000-1.6%$214/sqft |
Source:  RealTracs MLS as distributed by MLS GRID #2608051 Report a problem RealTracs MLS as distributed by MLS GRID #2608051 Report a problem | ||
| 3/25/2024 | Contingent | $315,000$218/sqft |
Source: RealTracs MLS as distributed by MLS GRID #2608051 Report a problem | ||
| 3/9/2024 | Price change | $315,000-1.5%$218/sqft |
Source: RealTracs MLS as distributed by MLS GRID #2608051 Report a problem | ||
| 2/1/2024 | Listed for sale | $319,900$221/sqft |
Source: RealTracs MLS as distributed by MLS GRID #2608051 Report a problem | ||
| 10/16/2023 | Listing removed | -- |
Source: RealTracs MLS as distributed by MLS GRID #2558863 Report a problem | ||
| 8/19/2023 | Listed for sale | $319,900+28%$221/sqft |
Source: RealTracs MLS as distributed by MLS GRID #2558863 Report a problem | ||
| 11/1/2021 | Sold | $250,000$173/sqft |
Source: Public Record Report a problem | ||
| 10/13/2021 | Listed for sale | $250,000+92.3%$173/sqft |
Source: Owner Report a problem | ||
| 9/19/2008 | Sold | $130,000$90/sqft |
Source: Public Record Report a problem | ||
Public tax history
| Year | Property taxes | Tax assessment |
|---|---|---|
| 2025 | $1,911 +7.9% | $57,075 |
| 2024 | $1,771 | $57,075 |
| 2023 | $1,771 | $57,075 |
| 2022 | $1,771 +30.9% | $57,075 +96.1% |
| 2021 | $1,354 | $29,100 |
| 2020 | $1,354 +3.3% | $29,100 |
| 2019 | $1,310 +1.1% | $29,100 |
| 2018 | $1,296 0% | $29,100 |
| 2017 | $1,296 +9.7% | $29,100 +26.1% |
| 2016 | $1,181 +9.6% | $23,075 |
| 2015 | $1,078 | $23,075 |
| 2014 | $1,078 | $23,075 |
| 2013 | -- | $23,075 |
| 2011 | -- | $23,075 -6.9% |
| 2010 | $1,102 | $24,775 |
| 2009 | $1,102 | $24,775 |
| 2008 | $1,102 +5.8% | $24,775 |
| 2007 | $1,042 -8.4% | $24,775 |
| 2006 | $1,137 +6.4% | $24,775 +6.4% |
| 2005 | $1,068 | $23,275 |
| 2004 | $1,068 +1.4% | $23,275 +1.4% |
| 2003 | $1,053 | $22,950 +0% |
| 2001 | -- | $22,942 -72.4% |
| 2000 | -- | $82,985 |
Find assessor info on the county website
Neighborhood: 37091
Nearby homes
- $283,000-- bd1 ba1.4k sqft612 Woodcrest St, Lewisburg, TN 37091Off Market
- $285,6004 bd2 ba1.9k sqft617 Fairlane Dr, Lewisburg, TN 37091Off Market
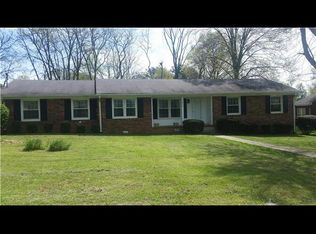
- $278,1003 bd2 ba2k sqft956 Berry St, Lewisburg, TN 37091Sold
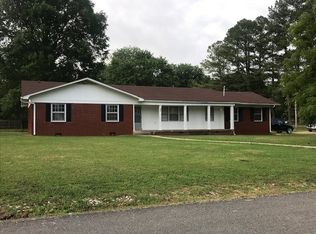
- $275,2003 bd2 ba2.2k sqft615 Woodcrest St, Lewisburg, TN 37091Off Market
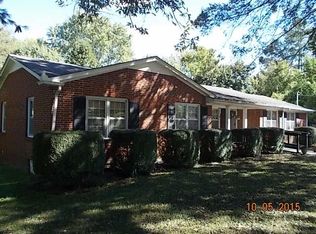
- $362,300-- bd1 ba1.8k sqft625 Fairlane Dr, Lewisburg, TN 37091Off Market
- $212,8003 bd2 ba1.2k sqft615 Fairlane Dr, Lewisburg, TN 37091Off Market
- $38,900-- bd-- ba-- sqftWoodcrest St, Lewisburg, TN 37091Off Market
- $288,7004 bd3 ba1.8k sqft609 Woodcrest St, Lewisburg, TN 37091Off Market
Nearby schools
GreatSchools rating
- 5/10Marshall Elementary SchoolGrades: PK,2-3Distance: 1.3 mi
- 4/10Lewisburg Middle SchoolGrades: 7-8Distance: 1.5 mi
- 5/10Marshall County High SchoolGrades: 9-12Distance: 1.6 mi
Schools provided by the listing agent
- Elementary: Oak Grove Elementary
- Middle: Lewisburg Middle School
- High: Marshall Co High School
Source: RealTracs MLS as distributed by MLS GRID. This data may not be complete. We recommend contacting the local school district to confirm school assignments for this home.
Get a cash offer in 3 minutes
Find out how much your home could sell for in as little as 3 minutes with a no-obligation cash offer.
Estimated market value
$312,800
Get a cash offer in 3 minutes
Find out how much your home could sell for in as little as 3 minutes with a no-obligation cash offer.
Estimated market value
$312,800
- Tennessee
- Marshall County
- Lewisburg
- 37091
- 616 Woodcrest St
Nearby cities
Nearby zip codes
Other Lewisburg Topics
