Situated on a desirable corner lot in Ash Ridge Subdivision, this well-maintained 3-bedroom, 2-bath home was built in 2017 and offers a functional, inviting layout. A covered front porch welcomes you into the home, where the living room flows seamlessly into the kitchen and dining area. The kitchen features an island with bar seating, providing additional space. The spacious primary suite is privately located away from the two additional bedrooms and features a tray ceiling, while the primary bath offers dual sinks, a separate shower, soaking tub, and walk-in closet. Enjoy outdoor living on the covered back patio. Roof was replaced in 2022.
Pending
$275,000
616 Woodland St, Iowa, LA 70647
3beds
1,774sqft
Single Family Residence, Residential
Built in 2017
0.38 Acres Lot
$274,900 Zestimate®
$155/sqft
$-- HOA
What's special
Covered back patioDesirable corner lotCovered front porchSpacious primary suiteFunctional inviting layout
- 23 days
- 388
- 13
Likely to sell faster than
Zillow last checked:
Listing updated:
Listed by:
Kym A DiGiovanni 337-540-2807,
Century 21 Bono Realty 337-478-1578
Source: SWLAR,MLS#: SWL26004275
Facts & features
Interior
Bedrooms & bathrooms
- Bedrooms: 3
- Bathrooms: 2
- Full bathrooms: 2
- Main level bathrooms: 2
- Main level bedrooms: 3
Bathroom
- Features: Bathtub, Closet in bathroom, Separate tub and shower
Kitchen
- Features: Kitchen Island
Heating
- Central
Cooling
- Central Air
Appliances
- Included: Electric Oven, Range Hood
- Laundry: Inside, Laundry Room
Features
- Ceiling Fan(s), Eat-in Kitchen
- Has basement: No
- Has fireplace: No
- Fireplace features: None
Interior area
- Total interior livable area: 1,774 sqft
Property
Parking
- Total spaces: 2
- Parking features: Garage
- Attached garage spaces: 2
Features
- Patio & porch: Covered, Porch, Front Porch, Rear Porch
- Fencing: None
Lot
- Size: 0.38 Acres
- Dimensions: 144 x 116 x 145 x 115
- Features: Corner Lot
Details
- Parcel number: 01324135AAC
- Zoning description: Residential
- Special conditions: Standard
Construction
Type & style
- Home type: SingleFamily
- Property subtype: Single Family Residence, Residential
Materials
- Foundation: Slab
- Roof: Shingle
Condition
- Turnkey
- New construction: No
- Year built: 2017
Utilities & green energy
- Sewer: Public Sewer
- Water: Public
- Utilities for property: Electricity Connected, Natural Gas Connected, Sewer Connected, Water Connected
Community & HOA
Community
- Subdivision: REF4-NEW SUB
HOA
- Has HOA: No
Location
- Region: Iowa
Financial & listing details
- Price per square foot: $155/sqft
- Tax assessed value: $214,000
- Annual tax amount: $2,507
- Date on market: 9/10/2026
- Cumulative days on market: 22 days
- Inclusions: Oven/stove, Dishwasher
- Exclusions: Refrigerator, Washer and dryer
- Electric utility on property: Yes
Estimated market value
$274,900
$261,000 - $289,000
$2,414/mo
Price history
| Date | Event | Price |
|---|---|---|
| 9/16/2026 | Pending sale | $275,000$155/sqft |
Source: SWLAR #SWL26004275 Report a problem | ||
| 9/10/2026 | Listed for sale | $275,000$155/sqft |
Source: SWLAR #SWL26004275 Report a problem | ||
| 5/18/2017 | Sold | -- |
Source: SWLAR #142829 Report a problem | ||
| 3/7/2016 | Sold | -- |
Source: SWLAR #134791 Report a problem | ||
Public tax history
| Year | Property taxes | Tax assessment |
|---|---|---|
| 2025 | $2,507 +13.9% | $21,400 |
| 2024 | $2,201 -0.1% | $21,400 |
| 2023 | $2,204 +0.7% | $21,400 |
| 2022 | $2,187 -9.3% | $21,400 |
| 2021 | $2,413 +11.9% | $21,400 +9.9% |
| 2020 | $2,156 -18.2% | $19,470 -9% |
| 2019 | $2,636 +50.3% | $21,400 |
| 2018 | $1,754 -1.9% | $21,400 +448.7% |
| 2017 | $1,788 | $3,900 |
Find assessor info on the county website
Monthly payment
Est. payment
Payment breakdown
Explore the cost of this home by adjusting the details. Changes won't be saved.Climate risks
Neighborhood: 70647
Nearby schools
Schools provided by the listing agent
- Elementary: J.I. Watson
- Middle: Iowa High
- High: Iowa
Source: SWLAR. This data may not be complete. We recommend contacting the local school district to confirm school assignments for this home.
Similar homes
- $299,5003 bd2 ba1.8k sqft611 Chestnut St, Iowa, LA 70647For Sale
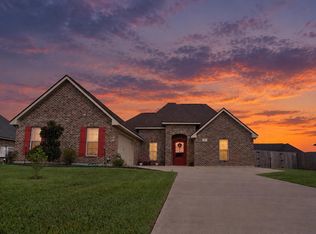 MLS ID #SWL26004330, Carolynne Monceaux. SWLAR
 - $349,9994 bd2 ba2.2k sqft617 Cedar Ridge St, Iowa, LA 70647For Sale
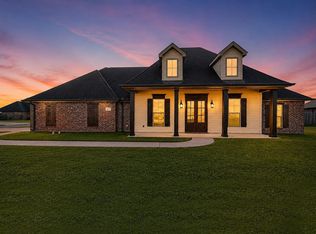 MLS ID #SWL26003947, Kelae Gatlin. SWLAR
 - $320,0003 bd2 ba1.9k sqft19455 Highway 383, Iowa, LA 70647For Sale
 MLS ID #SWL26003826, Bayleigh Rigdon. SWLAR
 - $285,0003 bd2 ba1.6k sqft18963 Kayla Dr, Iowa, LA 70647For Sale
 MLS ID #SWL26004213, Michael Guidry. SWLAR
