Looking for a place where life slows down and adventure begins? This cutie is a single-story 3-bedroom, 2-bath light fixer and offers the perfect blend of comfort, convenience, and outdoor living. Step inside and be welcomed by wood-vaulted ceilings that create a warm mountain feel, while the open-concept kitchen features plenty of space for gathering with family and friends. French doors lead to a covered back deck, creating the perfect spot for morning coffee, weekend barbecues, or simply enjoying the peaceful forest setting. The fully fenced backyard backs directly to government land, giving you a private gateway to endless walking, hiking, and exploring right from your own property. No rear neighbors, just towering pines and nature at your doorstep. Need extra space? The large area beneath the home is ideal for a workshop, hobby room, home gym, or additional storage for all your mountain gear. Outside, you'll appreciate the flat driveway, attached two-car garage, and ample room for your RV, boat, or recreational toys.
Closed
$327,500
6160 Bucktail Ln, Pollock Pines, CA 95726
3beds
1,200sqft
Single Family Residence
Built in 1979
0.39 Acres Lot
$330,600 Zestimate®
$273/sqft
$2,455 Estimated rent
Home value
$330,600
$314,000 - $347,000
$2,455/mo
Zestimate® history
Owner options
List your home for rent
$2,455/mo
Rent Zestimate®
Find your next renter with Zillow Rental Manager. Plus, with online applications, you can quickly screen prospective tenants – for free.
$2,455/mo
Rent Zestimate®
Refinance and save
$2,131/mo
Est. payment
Refinancing to a lower rate could help reduce your monthly payments and save thousands over the life of the loan.
$2,131/mo
Est. payment
Explore your selling options
Work with a Zillow partner agent
Leverage their expertise and Zillow's premium Showcase listings to get your home seen by more buyers.
Get startedList with your own agent
Get your home in front of millions of buyers by listing it on Zillow.
Learn how to do itSell it yourself
Take full control of how buyers see your home on Zillow by listing For Sale by Owner (FSBO).
List your homeWhat's special
Attached two-car garagePeaceful forest settingFully fenced backyardOpen-concept kitchenCovered back deckFlat drivewayWood-vaulted ceilings
Zillow last checked:
Listing updated:
Listed by:
Lauralee Green DRE #01121070 530-644-6226,
Z Group Real Estate
Bought with:
Lauralee Green, DRE #01121070
Z Group Real Estate
Source: MetroList Services of CA,MLS#: 226078587Originating MLS: MetroList Services, Inc.
Facts & features
Interior
Bedrooms & bathrooms
- Bedrooms: 3
- Bathrooms: 2
- Full bathrooms: 2
Rooms
- Room types: Bonus Room, Dining Room, Kitchen, Living Room, Wine Storage Area
Primary bathroom
- Features: Shower Stall(s), Tile
Dining room
- Features: Dining/Living Combo
Kitchen
- Features: Synthetic Counter, Kitchen/Family Combo
Heating
- Propane Stove, Electric
Cooling
- Ceiling Fan(s)
Appliances
- Included: Dishwasher, Disposal, Free-Standing Gas Oven
- Laundry: In Garage
Features
- Flooring: Laminate, Tile
- Number of fireplaces: 1
- Fireplace features: Living Room, Gas Log
Interior area
- Total structure area: 0
- Total interior livable area: 1,200 sqft
Property
Parking
- Total spaces: 2
- Parking features: Attached, RV Access/Parking, RV Possible, Garage Door Opener
- Attached garage spaces: 2
Features
- Fencing: Back Yard
- Frontage type: Borders Government Land
Lot
- Size: 0.39 Acres
- Features: Shape Regular
- Topography: Trees Many,Trees Many
Details
- Parcel number: 042391027000
- Zoning: Res
- Special conditions: Standard
Construction
Type & style
- Home type: SingleFamily
- Architectural style: Ranch,Contemporary
- Property subtype: Single Family Residence
Materials
- Frame, Wood
- Foundation: Raised
- Roof: Composition
Condition
- Year built: 1979
Utilities & green energy
- Electric: 220 Volts, 220 Volts in Laundry
- Sewer: Septic System
- Water: Public
- Utilities for property: Internet Available, Propane, Propane Tank Leased
Community & HOA
Community
- Subdivision: Sly Park Hills
Location
- Region: Pollock Pines
Financial & listing details
- Price per square foot: $273/sqft
- Tax assessed value: $268,693
- Price range: $327.5K - $327.5K
- Date on market: 9/20/2026
- Road surface type: Paved
Price history
| Date | Event | Price |
|---|---|---|
| 7/23/2026 | Sold | $327,500-0.8%$273/sqft |
Source: MetroList Services of CA #226078587 Report a problem | ||
| 6/29/2026 | Pending sale | $330,000$275/sqft |
Source: MetroList Services of CA #226078587 Report a problem | ||
| 6/29/2026 | Price change | $330,000+4.8%$275/sqft |
Source: MetroList Services of CA #226078587 Report a problem | ||
| 6/27/2026 | Listed for sale | $315,000+46.5%$263/sqft |
Source: MetroList Services of CA #226078587 Report a problem | ||
| 1/29/2014 | Sold | $215,000-34.8%$179/sqft |
Source: Public Record Report a problem | ||
| 5/29/2008 | Sold | $330,000$275/sqft |
Source: MetroList Services of CA #80037245 Report a problem | ||
Public tax history
| Year | Property taxes | Tax assessment |
|---|---|---|
| 2026 | -- | $268,693 +2% |
| 2025 | $2,935 +4.5% | $263,425 +2% |
| 2024 | $2,808 +1.9% | $258,261 +2% |
| 2023 | $2,755 +1.5% | $253,198 +2% |
| 2022 | $2,713 +1.1% | $248,234 +2% |
| 2021 | $2,685 +1.4% | $243,367 +1% |
| 2020 | $2,647 +1.5% | $240,873 +2% |
| 2019 | $2,608 +3.4% | $236,151 +2% |
| 2018 | $2,523 +3% | $231,522 +2% |
| 2017 | $2,448 +1.5% | $226,983 +2% |
| 2016 | $2,412 +1.9% | $222,533 +1.5% |
| 2015 | $2,368 +23.6% | $219,193 +21.8% |
| 2014 | $1,916 | $180,000 +24.1% |
| 2013 | -- | $145,000 |
| 2012 | -- | $145,000 |
| 2011 | -- | $145,000 -44.8% |
| 2010 | -- | $262,500 -11.2% |
| 2009 | -- | $295,500 +126.1% |
| 2008 | -- | $130,701 +2% |
| 2007 | -- | $128,139 +2% |
| 2006 | -- | $125,628 +2% |
| 2005 | -- | $123,166 +2% |
| 2004 | -- | $120,752 +1.9% |
| 2003 | -- | $118,540 +2% |
| 2002 | -- | $116,217 +2% |
| 2001 | -- | $113,939 +2% |
| 2000 | -- | $111,706 |
Find assessor info on the county website
Neighborhood: 95726
Nearby homes
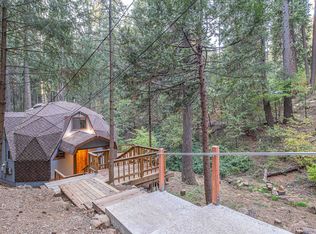
- $376,9002 bd2 ba1.6k sqft6152 Bucktail Ln, Pollock Pines, CA 95726Off Market
- $399,6003 bd2 ba1.8k sqft6166 Bucktail Ln, Pollock Pines, CA 95726Off Market

- $233,9002 bd1 ba952 sqft6161 Bucktail Ln, Pollock Pines, CA 95726Off Market
- $--3 bd3 ba2.2k sqft6161 Bucktail Ln #1, Pollock Pines, CA 95726Off Market
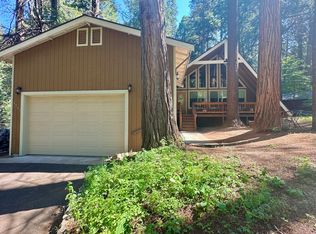
- $461,4003 bd2 ba1.9k sqft6140 Bucktail Ln, Pollock Pines, CA 95726Off Market
- $369,0002 bd2 ba1.3k sqft6170 Bucktail Ln, Pollock Pines, CA 95726Sold
- $20,0000.54 acres6134 Kokanee Ln, Pollock Pines, CA 95726Sold
- $404,1003 bd2 ba1.6k sqft6153 Bucktail Ln, Pollock Pines, CA 95726Off Market
Nearby schools
GreatSchools rating
- 4/10Sierra Ridge Middle SchoolGrades: 5-8Distance: 2 mi
- 7/10El Dorado High SchoolGrades: 9-12Distance: 12.2 mi
- 4/10Pinewood Elementary SchoolGrades: K-4Distance: 3.1 mi
Get a cash offer in 3 minutes
Find out how much your home could sell for in as little as 3 minutes with a no-obligation cash offer.
Estimated market value
$330,600
Get a cash offer in 3 minutes
Find out how much your home could sell for in as little as 3 minutes with a no-obligation cash offer.
Estimated market value
$330,600
- California
- El Dorado County
- Pollock Pines
- 95726
- 6160 Bucktail Ln
