Skip main navigation
Sold for $2,825,000
Street View
  • $2,825,000

    6160 Buena Vista Ave, Oakland, CA 94618

    5beds
    3,474sqft
    Single Family Residence
    Built in 1995
    8,276 Square Feet Lot
    $2,710,400 Zestimate®
    $813/sqft
    $7,954 Estimated rent

    Home value

    $2,710,400

    $2.44M - $3.04M

    $7,954/mo

    Zestimate® history
    Loading
    Loading...

    Owner options

    List your home for rent

    $7,954/mo

    Rent Zestimate®

    Find your next renter with Zillow Rental Manager. Plus, with online applications, you can quickly screen prospective tenants – for free.

    Learn more

    $7,954/mo

    Rent Zestimate®

    Refinance and save

    $18,152/mo

    Est. payment

    Refinancing to a lower rate could help reduce your monthly payments and save thousands over the life of the loan.

    See today's rates

    $18,152/mo

    Est. payment

    Explore your selling options

    Work with a Zillow partner agent

    Leverage their expertise and Zillow's premium Showcase listings to get your home seen by more buyers.

    Get started

    List with your own agent

    Get your home in front of millions of buyers by listing it on Zillow.

    Learn how to do it

    Sell it yourself

    Take full control of how buyers see your home on Zillow by listing For Sale by Owner (FSBO).

    List your home

    What's special

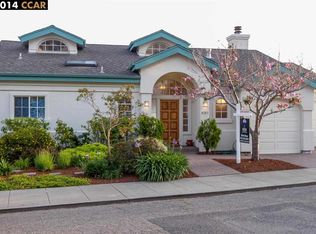
    Nestled in the hills of Oakland's Rockridge neighborhood, this luminous residence blends timeless Craftsman design and modern sophistication. Built in 1995 by Rynerson O’Brien, the home emphasizes beauty and enduring quality. The main level features an open layout connecting the living room & dining area to a family room with a chic bar nook. A 2021 kitchen remodel showcases custom wood cabinetry, Vadara quartz countertops, and French doors opening to a tiered backyard—a 2023 landscape masterpiece with poured concrete walls, composite decking, and an artificial lawn. This level also includes a guest bedroom and full bath. Upstairs, the recently remodeled & luxurious primary suite boasts a spa-inspired bath and spacious walk-in closet, alongside two additional bedrooms and a hall bath. The lower level offers a versatile family room, a fifth bedroom, and a full bath—ideal for a media lounge or ADU. Additional amenities include a laundry room, two-car garage with Tesla charger, and off-street parking. Moments from Rockridge dining, top schools, and easy freeway access, this home epitomizes elevated modern living.

    Zillow last checked:

    Listing updated:

    Listed by:

    Claudia Mills DRE #01881682 510-350-6419,

    KW Advisors East Bay

    Bought with:

    Dana S. Cohen, DRE #01317652

    The GRUBB Company

    Source: bridgeMLS/CCAR/Bay East AOR,MLS#: 41087331MLS Logo

    Facts & features

    Interior

    Bedrooms & bathrooms
    • Bedrooms: 5
    • Bathrooms: 4
    • Full bathrooms: 4
    Rooms
    • Room types: Family Room, Formal Dining Room, Office
    Kitchen
    • Features: Counter - Solid Surface, Dishwasher, Garbage Disposal, Island, Microwave, Pantry, Range/Oven Built-in, Range/Oven Free Standing, Refrigerator, Updated Kitchen
    Heating
    • Radiant
    Cooling
    • None
    Appliances
    • Included: Dishwasher, Microwave, Range, Free-Standing Range, Refrigerator, Dryer, Washer
    • Laundry: Dryer, Washer, Cabinets, Inside, Sink
    Features
    • Au Pair, Den, Dining Area, In-Law Floorplan, Storage, Counter - Solid Surface, Pantry, Updated Kitchen
    • Flooring: Tile
    • Basement: Crawl Space
    • Number of fireplaces: 2
    • Fireplace features: Family Room, Living Room, Raised Hearth, Wood Burning
    Interior area
    • Total structure area: 3,474
    • Total interior livable area: 3,474 sqft

    Property

    Parking
    • Total spaces: 3
    • Parking features: Int Access From Garage, Electric Vehicle Charging Station(s)
    • Attached garage spaces: 2
    Accessibility
    • Accessibility features: None
    Features
    • Levels: Three or More Stories
    • Exterior features: Back Yard, Front Yard, Garden/Play, Storage, Terraced Back, Garden, Landscape Back, Landscape Front, Low Maintenance, Yard Space
    • Pool features: None
    • Fencing: Fenced,Front Yard,Wood
    • Has view: Yes
    • View description: Golf Course, Panoramic
    Lot
    • Size: 8,276 Square Feet
    • Features: Premium Lot, Sloped Up
    Details
    • Parcel number: 48A710271
    • Special conditions: Standard
    • Other equipment: Intercom

    Construction

    Type & style
    • Home type: SingleFamily
    • Architectural style: Craftsman
    • Property subtype: Single Family Residence
    Materials
    • Stucco, Wood Shingles
    • Roof: Shingle
    Condition
    • Existing
    • New construction: No
    • Year built: 1995
    Details
    • Builder name: Rynerson O’bri

    Utilities & green energy

    • Electric: Photovoltaics Seller Owned
    • Sewer: Public Sewer
    • Water: Sump Pump
    • Utilities for property: Individual Electric Meter, Individual Gas Meter

    Community & HOA

    Community
    • Security: Carbon Monoxide Detector(s), Double Strapped Water Heater, Security System Owned
    HOA
    • Has HOA: No
    Location
    • Region: Oakland

    Financial & listing details

    • Price per square foot: $813/sqft
    • Tax assessed value: $2,881,500
    • Date on market: 2/26/2025
    • Listing terms: Cash,Conventional

    Price history

    DateEventPrice
    3/24/2025Sold$2,825,000+20.3%$813/sqft
    Source: bridgeMLS/CCAR/Bay East AOR #41087331 Report a problem
    3/13/2025Pending sale$2,349,000$676/sqft
    Source: bridgeMLS/CCAR/Bay East AOR #41087331 Report a problem
    2/27/2025Listed for sale$2,349,000-1.9%$676/sqft
    Source: bridgeMLS/CCAR/Bay East AOR #41087331 Report a problem
    9/30/2024Listing removed$2,395,000$689/sqft
    Source: bridgeMLS/CCAR/Bay East AOR #41065448 Report a problem
    9/23/2024Price change$2,395,000-9.5%$689/sqft
    Source: bridgeMLS/CCAR/Bay East AOR #41065448 Report a problem
    8/5/2024Price change$2,645,000-1.9%$761/sqft
    Source: bridgeMLS/CCAR/Bay East AOR #41065448 Report a problem
    7/11/2024Listed for sale$2,695,000+17.2%$776/sqft
    Source: bridgeMLS/CCAR/Bay East AOR #41065448 Report a problem
    5/14/2019Sold$2,300,000+4.6%$662/sqft
    Source: bridgeMLS/CCAR/Bay East AOR #40855705 Report a problem
    3/22/2019Pending sale$2,198,000$633/sqft
    Source: BHG HIGHLAND PARTNERS #40855705 Report a problem
    3/6/2019Listed for sale$2,198,000+37.4%$633/sqft
    Source: BHG HIGHLAND PARTNERS #40855705 Report a problem
    7/22/2008Sold$1,600,000+31.7%$461/sqft
    Source: Public Record Report a problem
    12/1/2000Sold$1,215,000$350/sqft
    Source: Public Record Report a problem

    Public tax history

    YearProperty taxesTax assessment
    2026-- $2,881,500 +12.3%
    2025$34,839 +3.9%$2,565,650 +2%
    2024$33,543 -5.8%$2,515,348 +2%
    2023$35,616 +1.6%$2,466,036 +2%
    2022$35,038 +3.2%$2,417,690 +2%
    2021$33,962 +1%$2,370,287 +1%
    2020$33,630 +26.8%$2,346,000 +27%
    2019$26,521 +5.7%$1,846,975 +2%
    2018$25,083 $1,810,767 +2%
    2017$25,083 +2.3%$1,775,263 +2%
    2016$24,514 +0.5%$1,740,463 +1.5%
    2015$24,403 +12.4%$1,714,335 +18.2%
    2014$21,709 $1,450,000
    2013-- $1,450,000 +11.5%
    2012-- $1,300,000
    2011-- $1,300,000
    2010-- $1,300,000 -18.8%
    2009-- $1,600,000 +14.8%
    2008-- $1,393,811 +2%
    2007-- $1,366,485 +2%
    2006-- $1,339,694 +2%
    2005-- $1,313,427 +2%
    2004-- $1,287,681 +1.9%
    2003-- $1,264,086 +2%
    2002-- $1,239,300 +2%
    2001$16,748 $1,215,000
    Find assessor info on the county website

    Neighborhood: Upper Rockridge

    Nearby schools

    GreatSchools rating
    Get a cash offer in 3 minutes
    Find out how much your home could sell for in as little as 3 minutes with a no-obligation cash offer.
    Estimated market value
    $2,710,400
    Get a cash offer in 3 minutes
    Find out how much your home could sell for in as little as 3 minutes with a no-obligation cash offer.
    Estimated market value
    $2,710,400