Welcome home to this beautifully designed 4-bedroom, 2.5-bath home offering stylish finishes, generous living space, and room to grow. The open-concept main level is filled with natural light and features beautiful trim details, specialty ceilings, and a seamless flow between the living, dining, and kitchen areas. The kitchen is a standout with an oversized island, quartz countertops, tile backsplash, abundant cabinetry, and modern finishes--perfect for everyday living and entertaining.
The spacious primary suite provides a relaxing retreat with a well-appointed en-suite bath featuring separate vanities and ample closet space. Three additional bedrooms offer plenty of flexibility for family, guests, or a home office.
One of the home's biggest advantages is the unfinished basement, offering more than 1,400 square feet of additional space and endless possibilities for future living areas, a recreation room, home gym, workshop, or additional storage. A 3-car garage provides even more room for vehicles, lake gear, and hobbies.
Step outside to the covered deck and take in the stunning views, including a beautiful glimpse of the water right from your own deck. It's the perfect setting to enjoy your morning coffee, unwind at the end of the day, or entertain family and friends. Conveniently located just minutes from the lake, you'll have easy access to boating, fishing, and outdoor recreation--all while enjoying the comfort and peaceful surroundings of a beautifully finished home.
With its spacious floor plan, impressive basement potential, 3-car garage, and convenient lake location, this home offers space to enjoy today with plenty of possibilities for tomorrow.
New construction
$595,000
6160 Cashmere Ln, Harrison, TN 37341
4beds
2,751sqft
Single Family Residence
Built in 2025
0.5 Acres Lot
$591,100 Zestimate®
$216/sqft
$21/mo HOA
What's special
Stylish finishesOversized islandGenerous living spaceStunning viewsBeautiful trim detailsModern finishesThree additional bedrooms
- 13 days
- 628
- 64
Likely to sell faster than
Zillow last checked:
Listing updated:
Listed by:
Gina Y Sakich 423-595-8364,
Better Homes and Gardens Real Estate Signature Brokers 423-362-4444,
Donna Eskra 818-590-3338,
Better Homes and Gardens Real Estate Signature Brokers
Source: Greater Chattanooga Realtors,MLS#: 1543381
Facts & features
Interior
Bedrooms & bathrooms
- Bedrooms: 4
- Bathrooms: 3
- Full bathrooms: 2
- 1/2 bathrooms: 1
Primary bedroom
- Level: First
Bedroom
- Level: Second
Bedroom
- Level: Second
Bedroom
- Level: Second
Primary bathroom
- Level: First
Bathroom
- Description: Double Sinks
- Level: Second
Other
- Level: First
Other
- Level: First
Dining room
- Level: First
Kitchen
- Level: First
Laundry
- Level: First
Other
- Description: Flex Room
- Level: Second
Heating
- Electric
Cooling
- Ceiling Fan(s), Electric
Appliances
- Included: Disposal, Dishwasher, Exhaust Fan, Electric Water Heater, Free-Standing Electric Range, Microwave, Range Hood, Stainless Steel Appliance(s), Vented Exhaust Fan
- Laundry: In Hall, Laundry Room
Features
- Ceiling Fan(s), Double Vanity, Entrance Foyer, Granite Counters, Kitchen Island, Pantry, Primary Downstairs, Soaking Tub, Walk-In Closet(s), Separate Shower, Tub/shower Combo, En Suite, Breakfast Room, Separate Dining Room
- Flooring: Carpet, Tile, Engineered Hardwood
- Windows: Aluminum Frames
- Basement: Unfinished
- Number of fireplaces: 1
Interior area
- Total structure area: 2,751
- Total interior livable area: 2,751 sqft
- Finished area above ground: 2,751
Property
Parking
- Total spaces: 3
- Parking features: Concrete, Driveway, Garage, Garage Door Opener, Garage Faces Front
- Attached garage spaces: 3
Features
- Levels: Two
- Stories: 2
- Patio & porch: Covered, Deck, Porch - Covered
- Exterior features: None
Lot
- Size: 0.5 Acres
- Dimensions: 100 x 218
- Features: Sloped, Views
Details
- Parcel number: 068m F 003
Construction
Type & style
- Home type: SingleFamily
- Architectural style: Contemporary
- Property subtype: Single Family Residence
Materials
- Cement Siding
- Foundation: Combination
- Roof: Shingle
Condition
- New construction: Yes
- Year built: 2025
Details
- Builder name: Core Homes
Utilities & green energy
- Sewer: Public Sewer
- Water: Public
- Utilities for property: Electricity Connected, Sewer Connected, Water Connected
Community & HOA
Community
- Features: Pool
- Subdivision: Lake Breeze
HOA
- Has HOA: Yes
- Amenities included: Pool
- HOA fee: $250 annually
Location
- Region: Harrison
Financial & listing details
- Price per square foot: $216/sqft
- Tax assessed value: $60,000
- Annual tax amount: $227
- Date on market: 9/25/2026
- Listing terms: Cash,Conventional,FHA,USDA Loan,VA Loan
Estimated market value
$591,100
$562,000 - $621,000
$3,375/mo
Price history
| Date | Event | Price |
|---|---|---|
| 9/25/2026 | Listed for sale | $595,000+0.8%$216/sqft |
Source: Greater Chattanooga Realtors #1543381 Report a problem | ||
| 9/2/2026 | Listing removed | $590,000$214/sqft |
Source: Greater Chattanooga Realtors #1527750 Report a problem | ||
| 8/17/2026 | Listed for sale | $590,000+21.6%$214/sqft |
Source: Greater Chattanooga Realtors #1527750 Report a problem | ||
| 8/11/2026 | Sold | $485,164-21.7%$176/sqft |
Source: Public Record Report a problem | ||
| 2/2/2026 | Listed for sale | $619,900-0.8%$225/sqft |
Source: Greater Chattanooga Realtors #1527750 Report a problem | ||
| 2/1/2026 | Listing removed | $624,900$227/sqft |
Source: Greater Chattanooga Realtors #1521518 Report a problem | ||
| 11/17/2025 | Price change | $624,900-3.7%$227/sqft |
Source: Greater Chattanooga Realtors #1521518 Report a problem | ||
| 10/2/2025 | Listed for sale | $649,000+981.7%$236/sqft |
Source: Greater Chattanooga Realtors #1521518 Report a problem | ||
| 9/30/2024 | Sold | $60,000$22/sqft |
Source: Public Record Report a problem | ||
Public tax history
| Year | Property taxes | Tax assessment |
|---|---|---|
| 2025 | $227 +16.1% | $15,000 +71.4% |
| 2024 | $196 | $8,750 |
| 2023 | $196 | $8,750 |
| 2022 | $196 | $8,750 |
Find assessor info on the county website
Monthly payment
Est. payment
Payment breakdown
Explore the cost of this home by adjusting the details. Changes won't be saved.Climate risks
Neighborhood: 37341
Nearby schools
Schools provided by the listing agent
- Elementary: Snow Hill Elementary
- Middle: Hunter Middle
- High: Central High School
Source: Greater Chattanooga Realtors. This data may not be complete. We recommend contacting the local school district to confirm school assignments for this home.


Similar homes
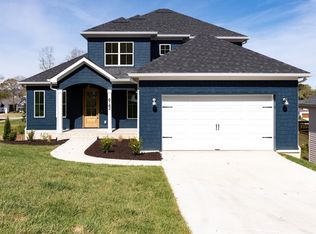
- $499,9993 bd3 ba2.5k sqft6245 Cashmere Ln, Harrison, TN 37341For Sale
 MLS ID #1543660, Deonne Taylor. Greater Chattanooga Realtors
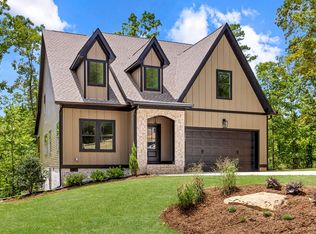
 - $609,0004 bd3 ba2.4k sqft21 Wallaby Way, Harrison, TN 37341New Construction
 MLS ID #1539338, Justin Hood. Greater Chattanooga Realtors
 - $500,0003 bd3 ba2.6k sqft6413 Shirley Pond Rd, Harrison, TN 37341For Sale
 MLS ID #1542505, Andrew Boyd. Greater Chattanooga Realtors
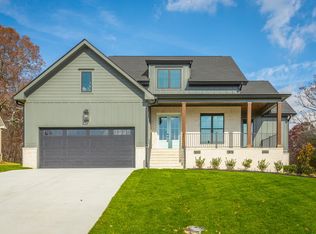
 - $559,0003 bd3 ba2k sqft7383 Ferrell Farms Dr, Chattanooga, TN 37341New Construction
 MLS ID #1524498, Agnes L Hellmann. Greater Chattanooga Realtors
 - $589,9003 bd4 ba2.6k sqft31 Arthur Ln NW Lot 31, Cleveland, TN 37312New Construction
 MLS ID #3546420, Joshua (Josh) Brewer. RealTracs MLS as distributed by MLS GRID
